Set Design
These projects were built during a recent lull in film work - a focused effort to sharpen the technical skills needed to come back at full speed. Throughout the work, Art Directors, construction leads, and foremen contributed advice that refined the methods and style.
Click any image to open it full-size.
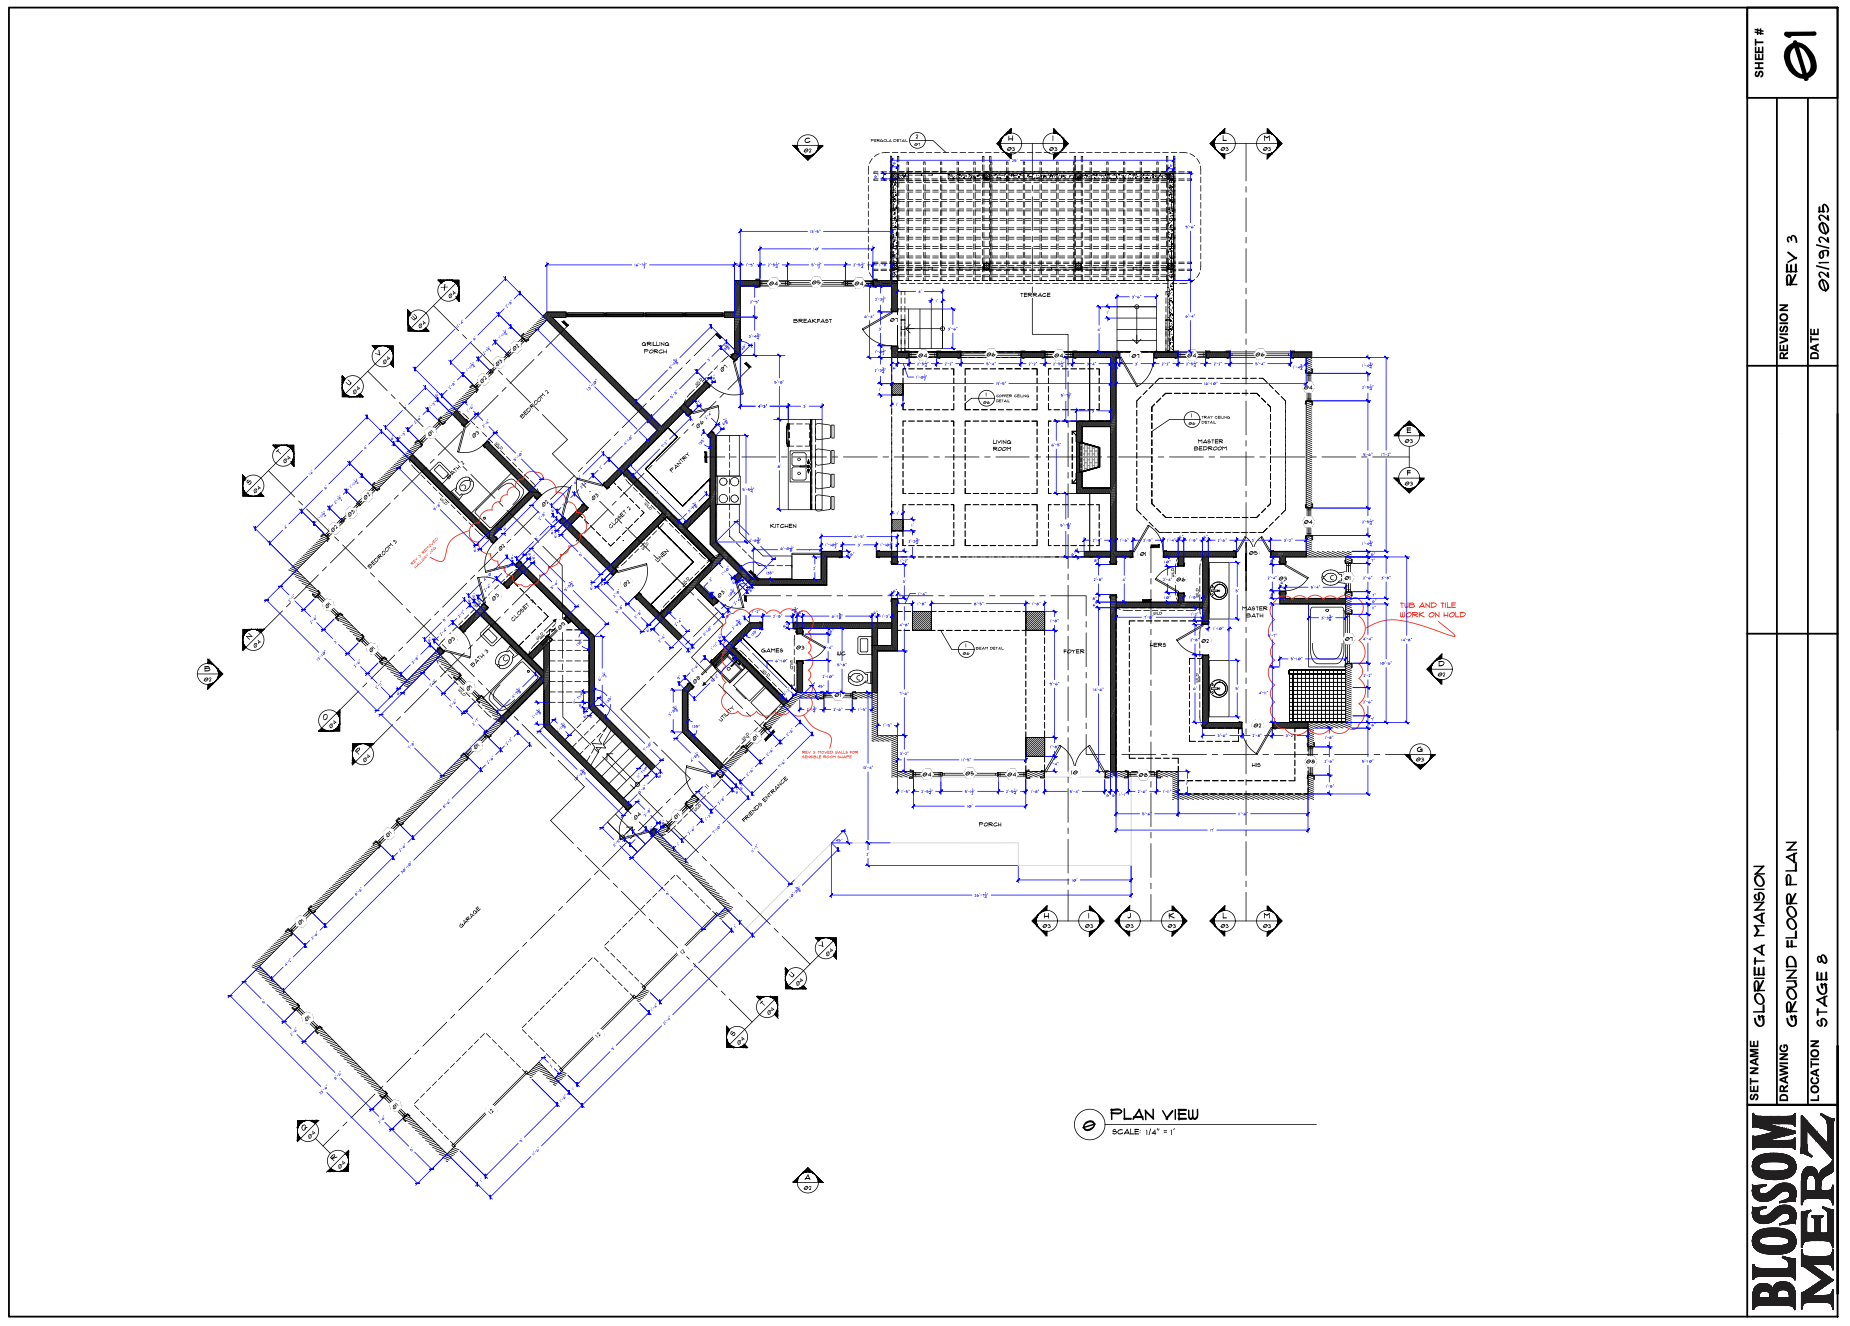
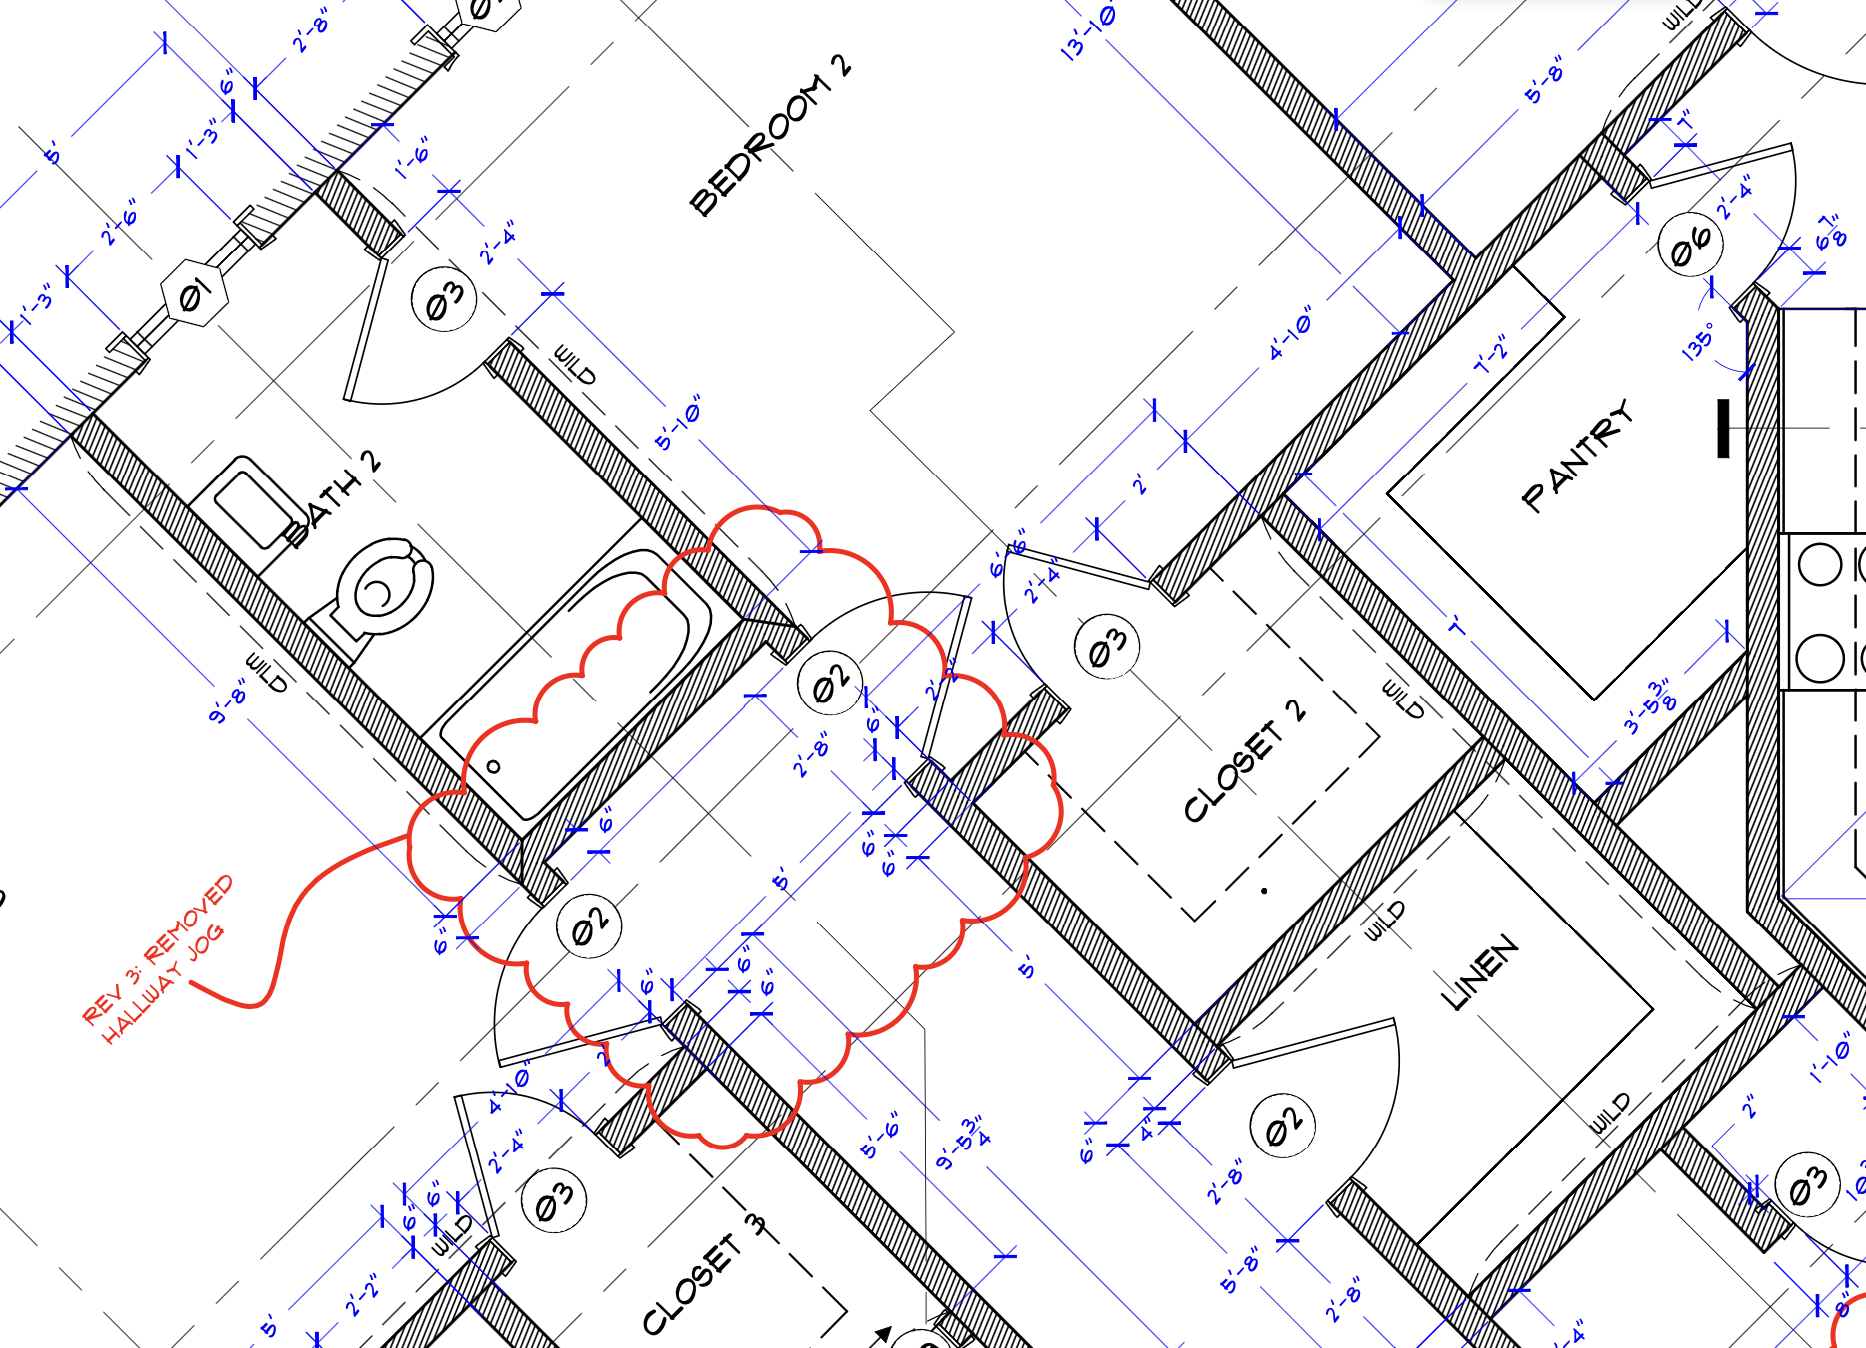
Awkward Mansion
I designed this one for practice, deliberately complex, with varied architectural features. I chose an unusual base plan to push how I manage custom grids. The drawings are not finished: this is a snapshot a few weeks into developing a complex set.
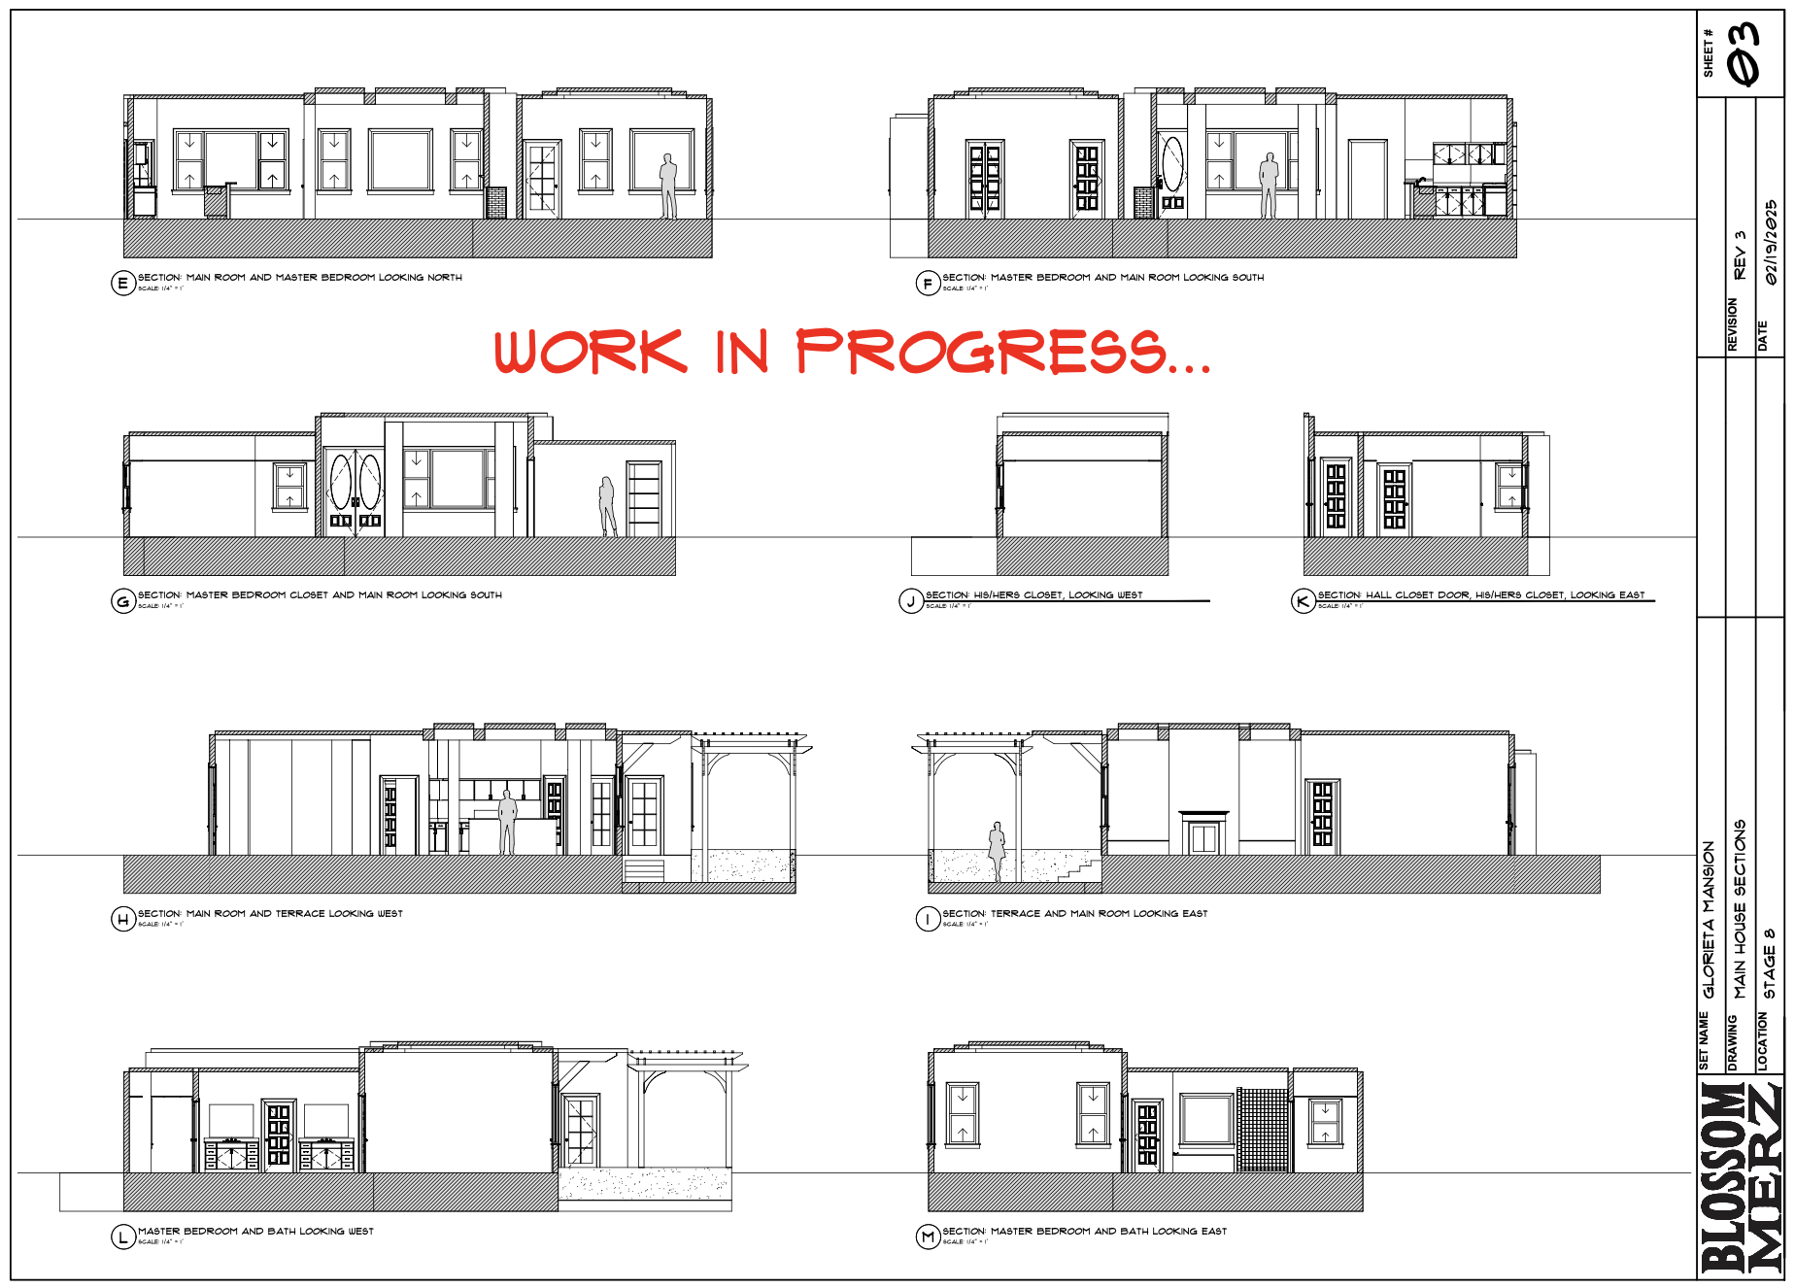
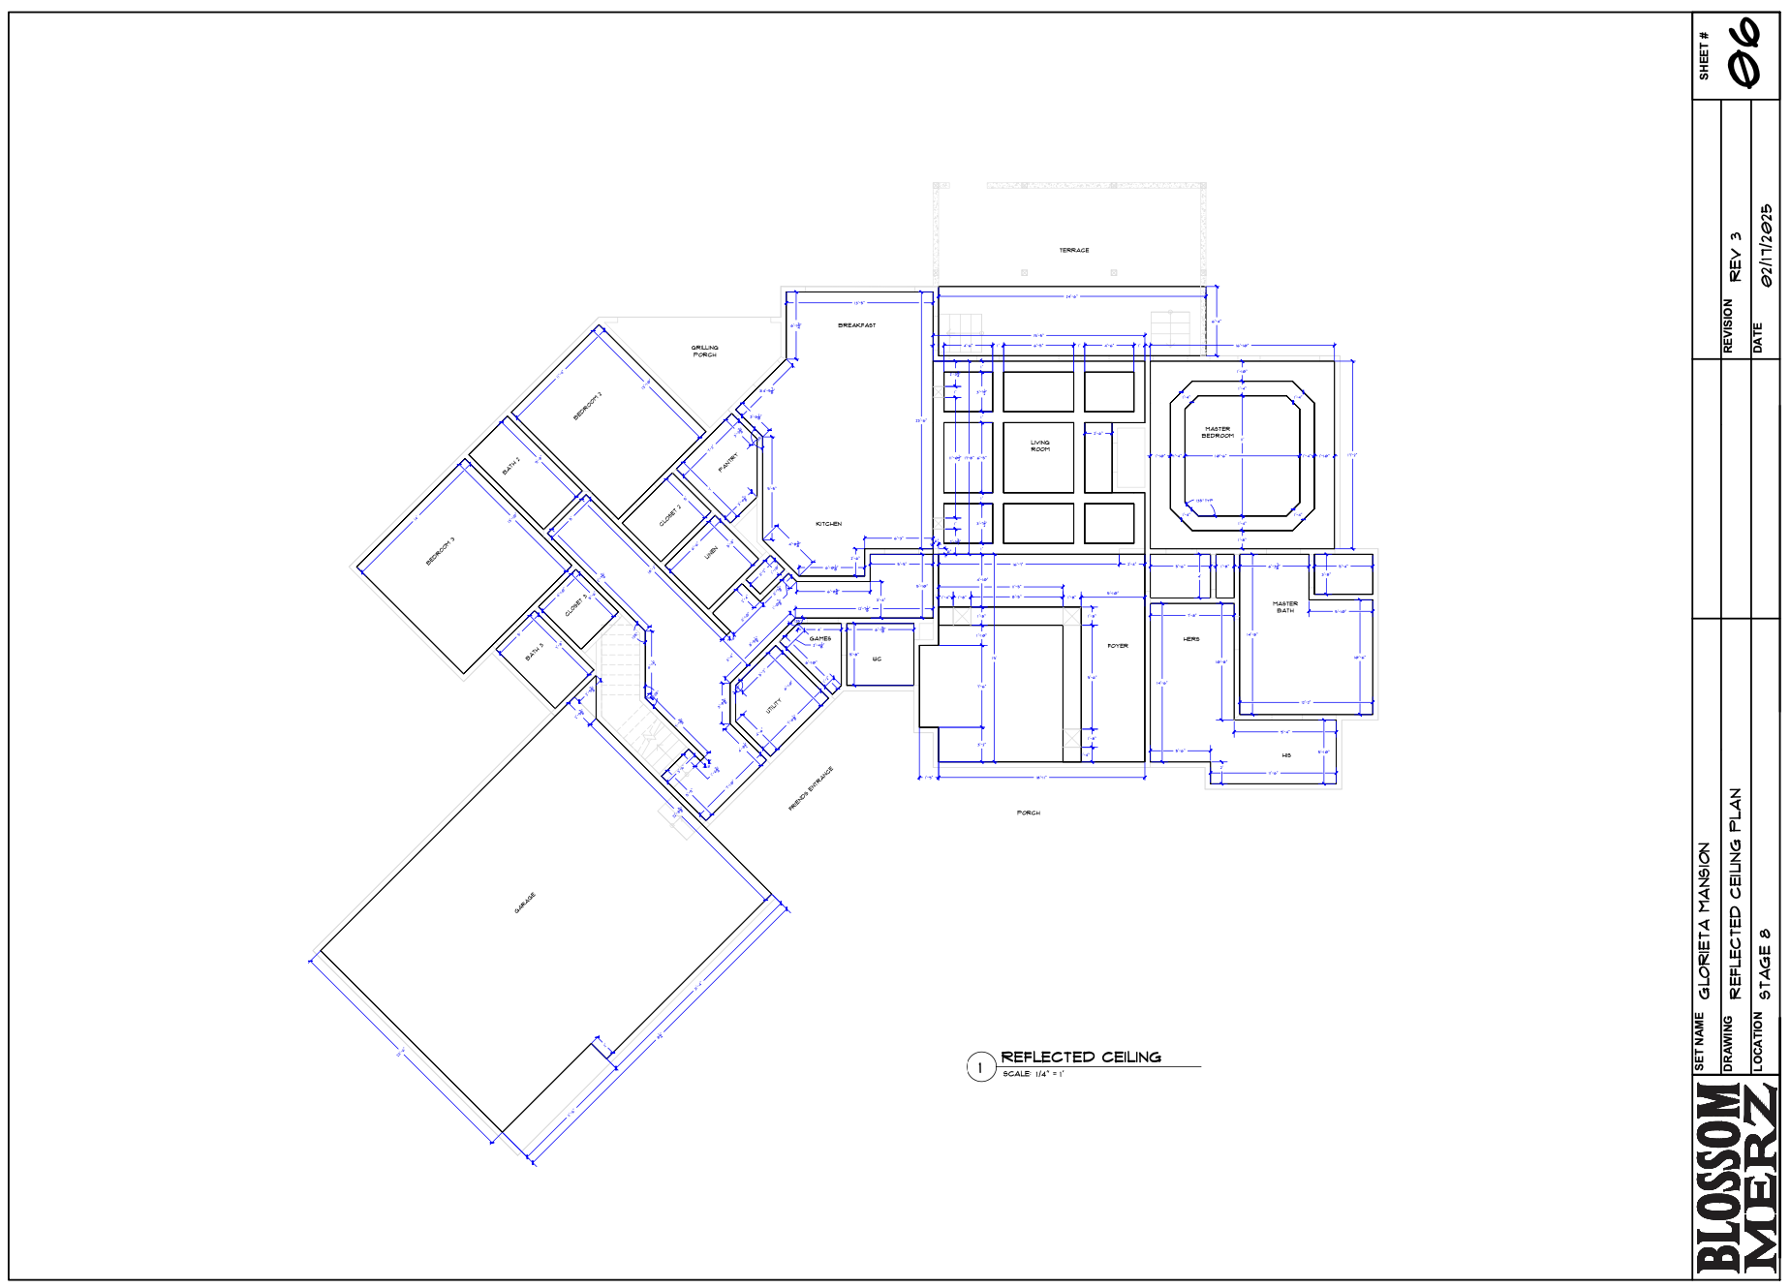
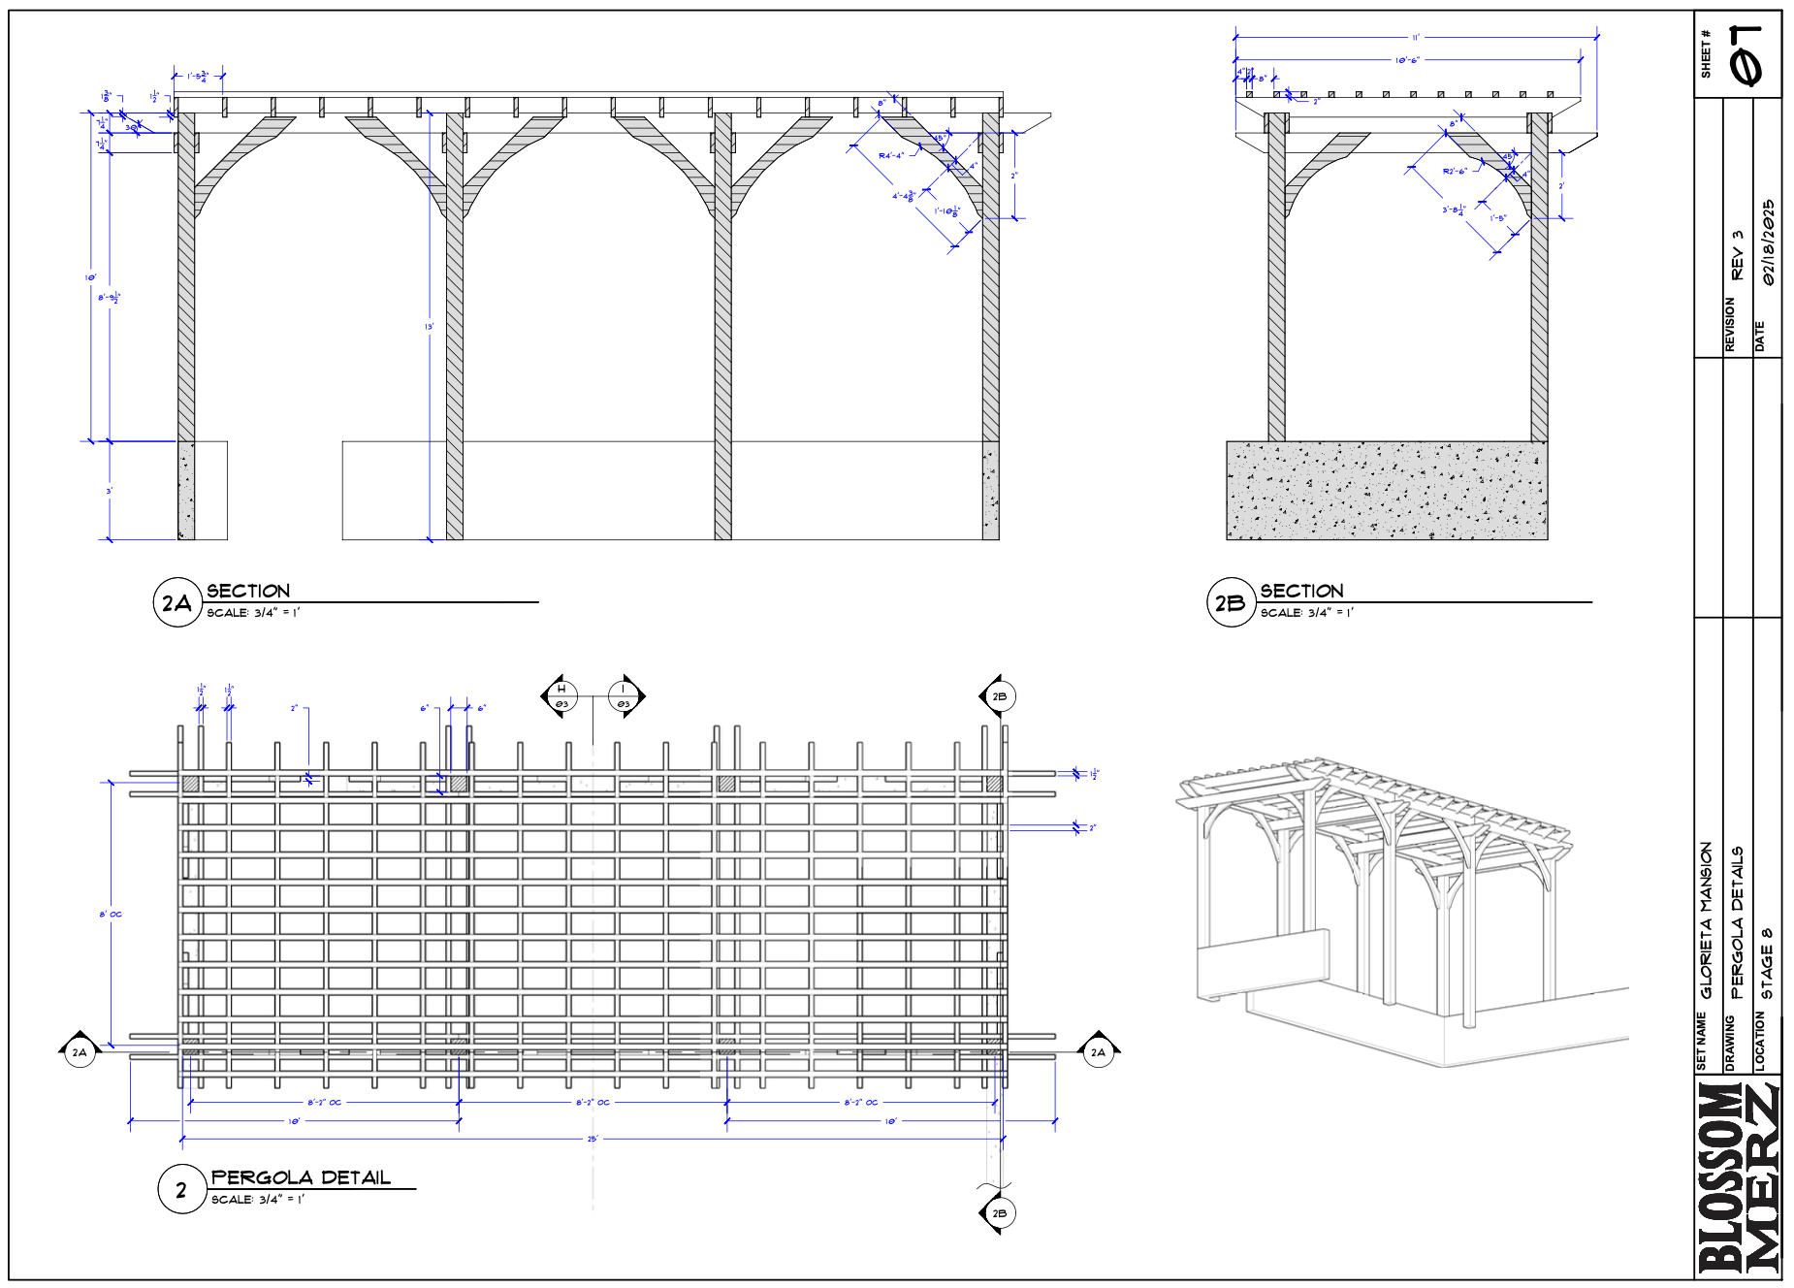
Photorealistic Visualization
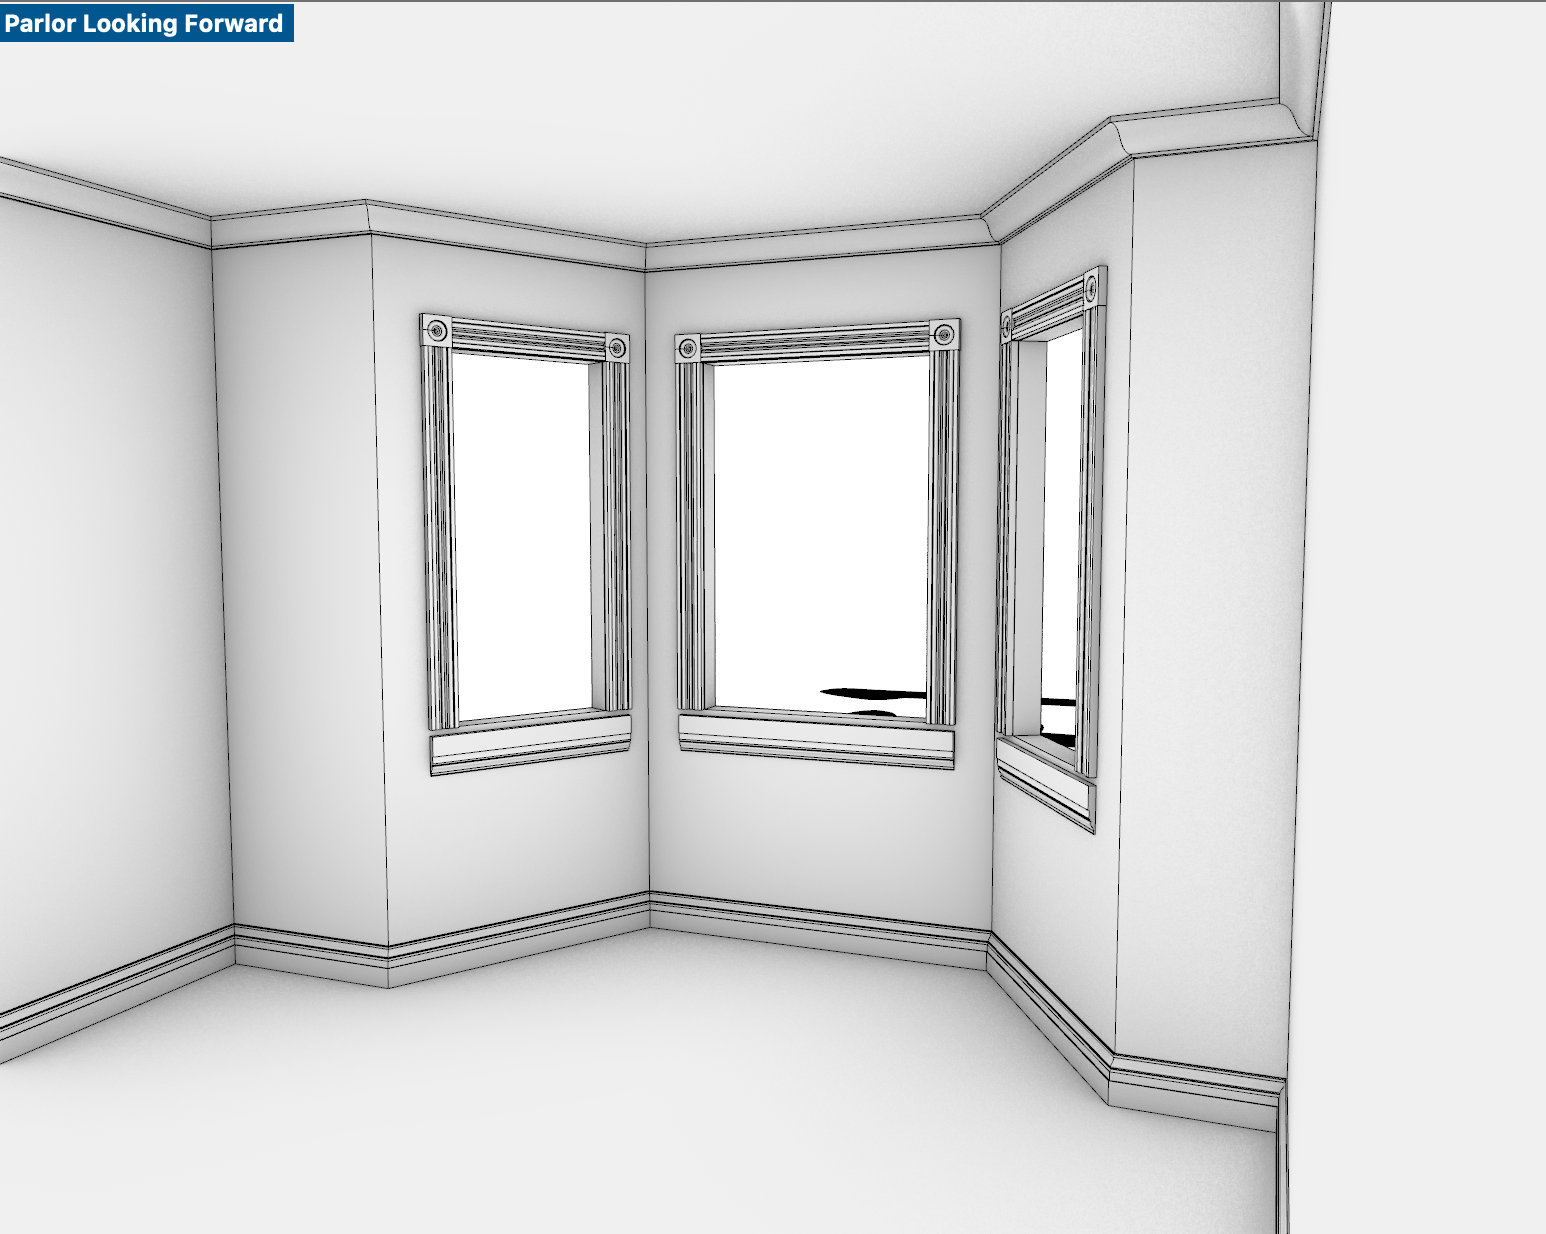
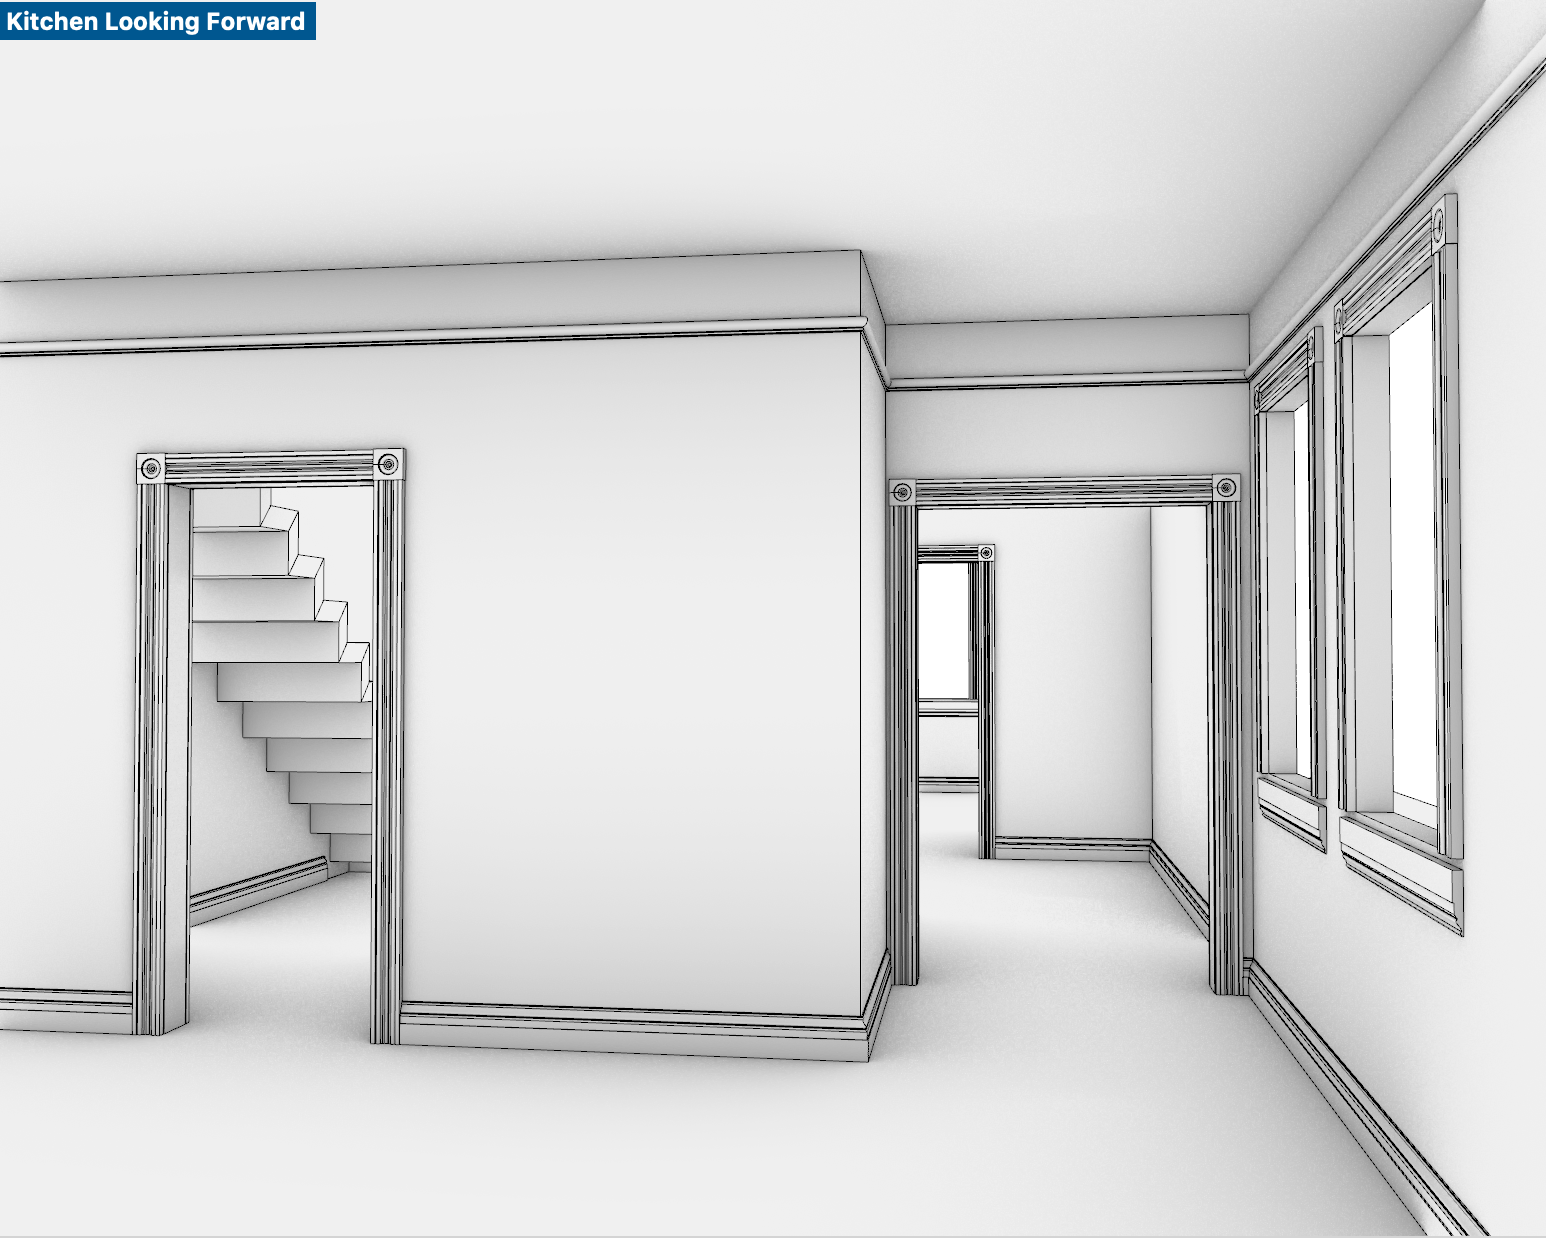
Photorealistic visualization is how I make decisions about set design and surface treatments. I render inside the same software that produces the drawings, so I can make a change, review it quickly, and have it reflected automatically in every plan, section and elevation.
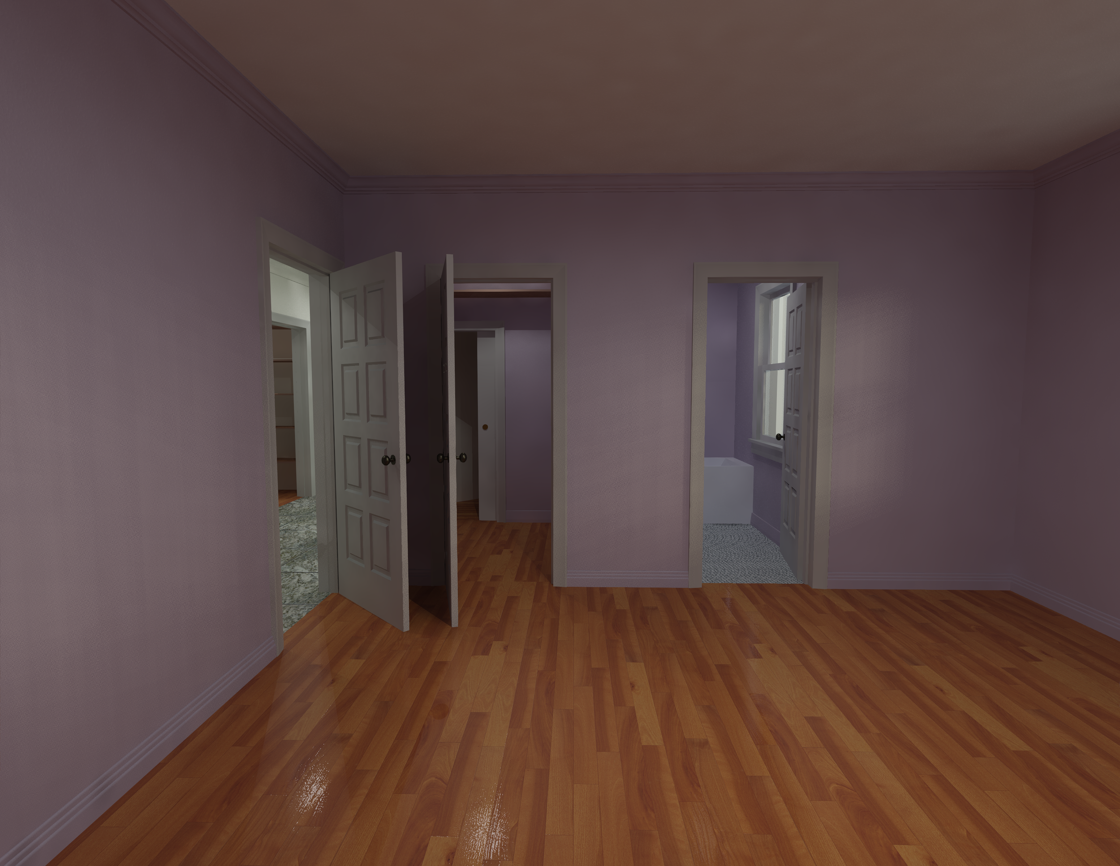
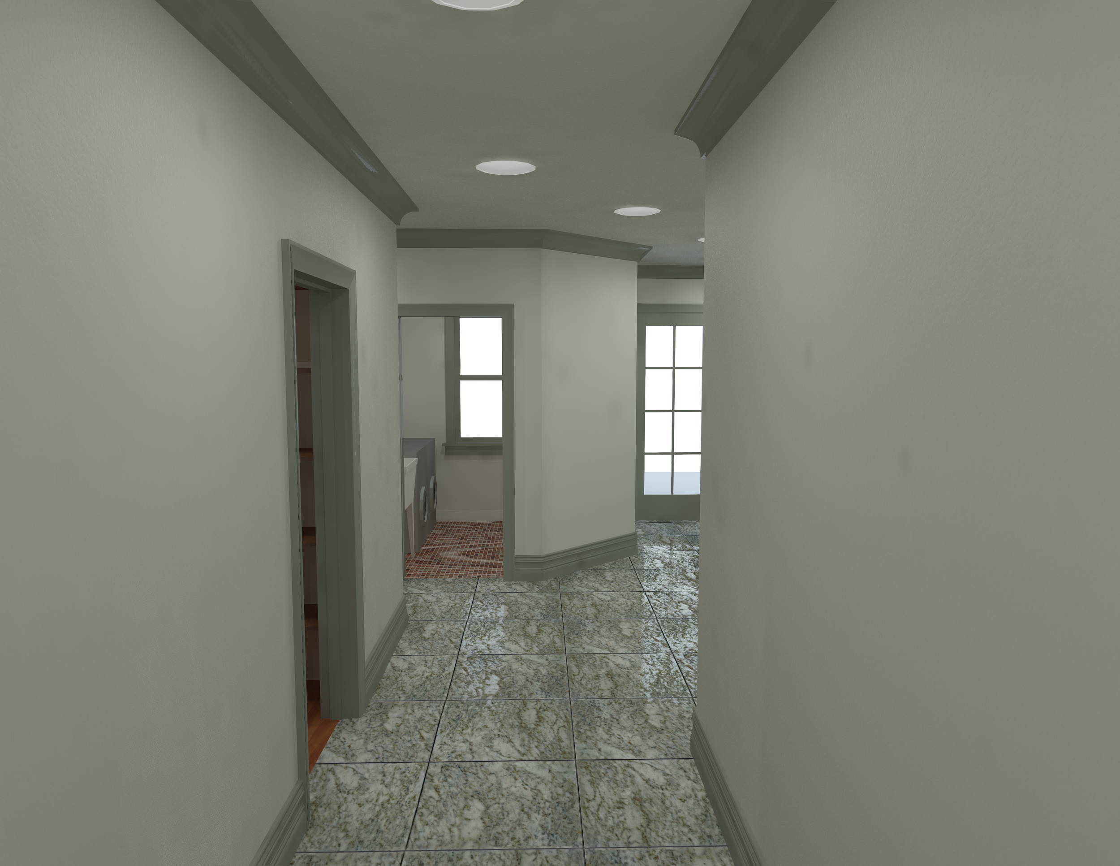
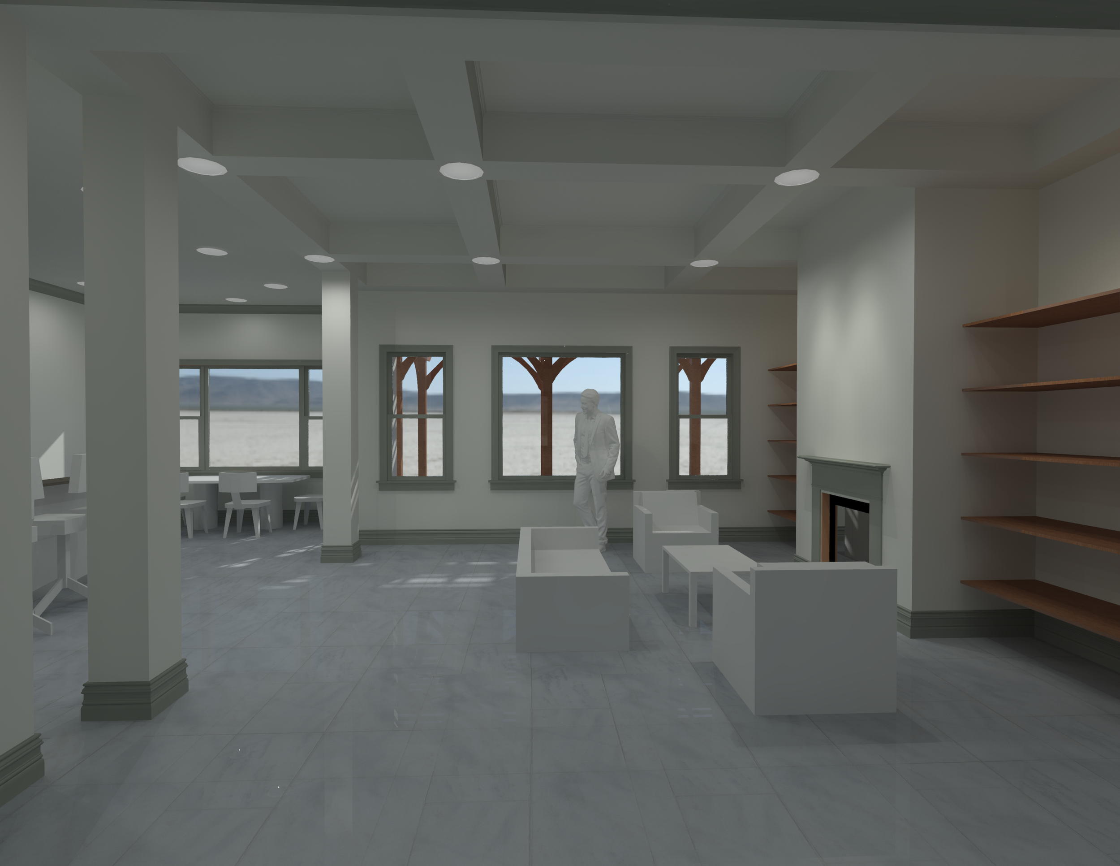
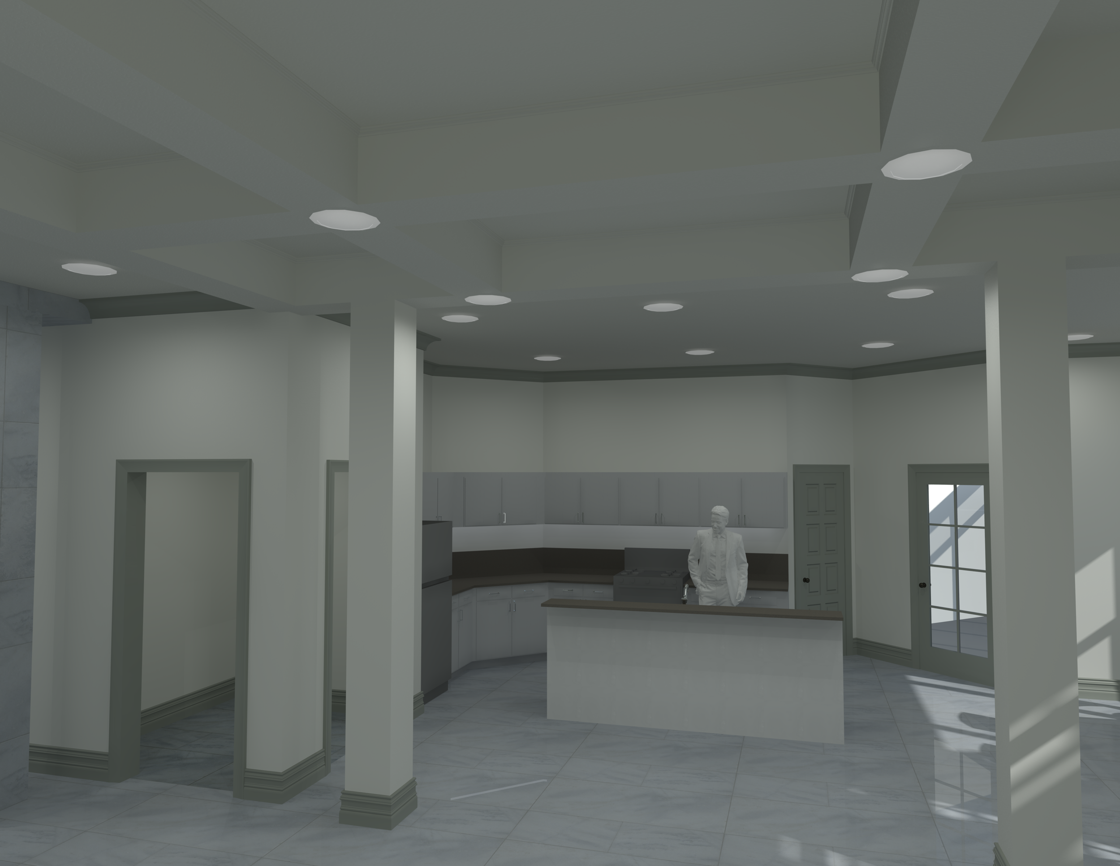
Lighting Simulation
When a set has to carry varied scenes, I simulate the lighting to confirm it performs under each of them. The simulation shows how a surface treatment changes the shot as the light changes.
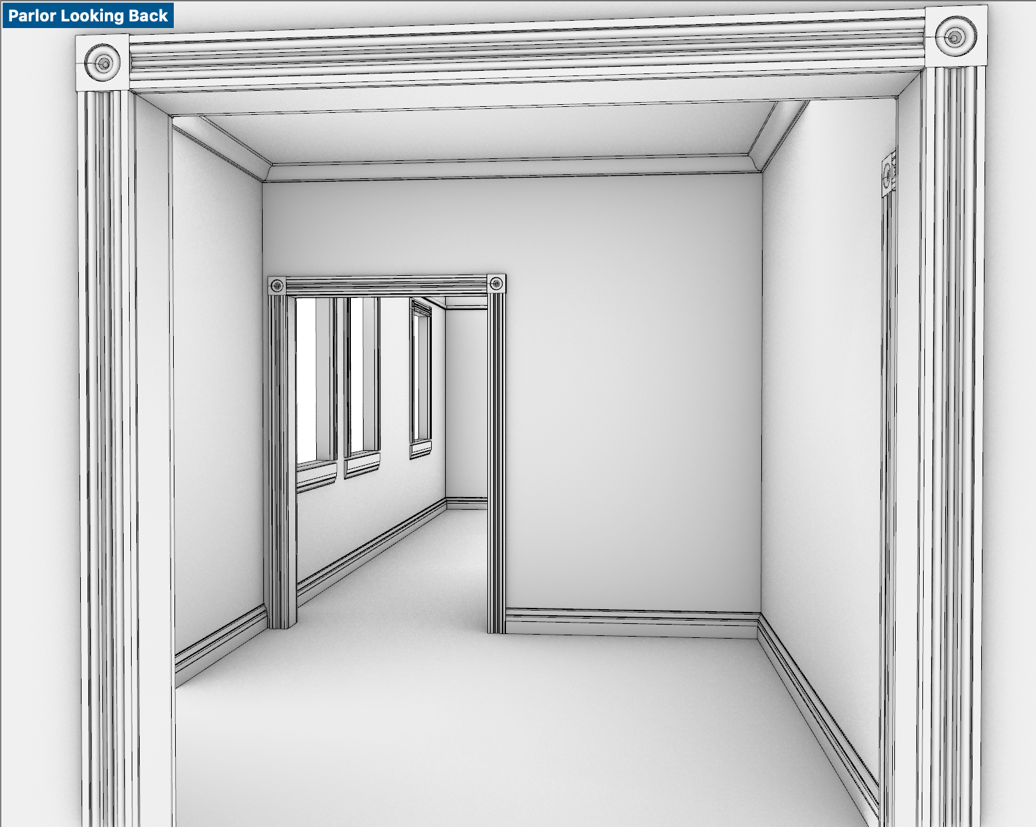
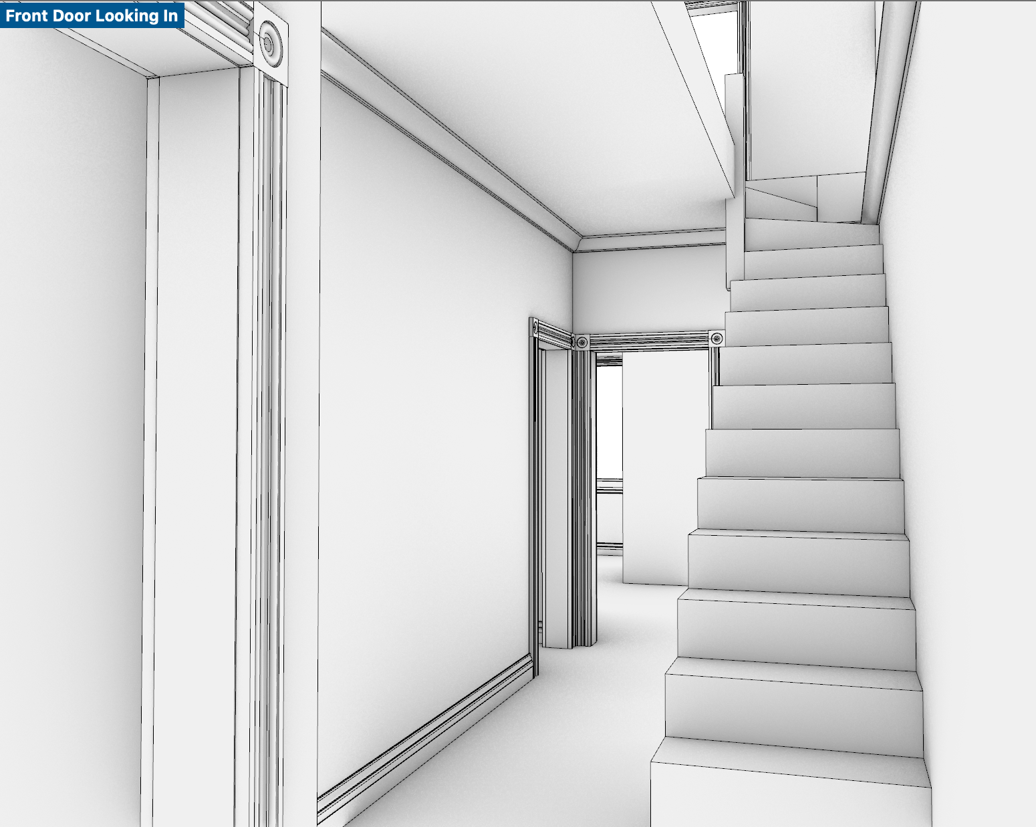
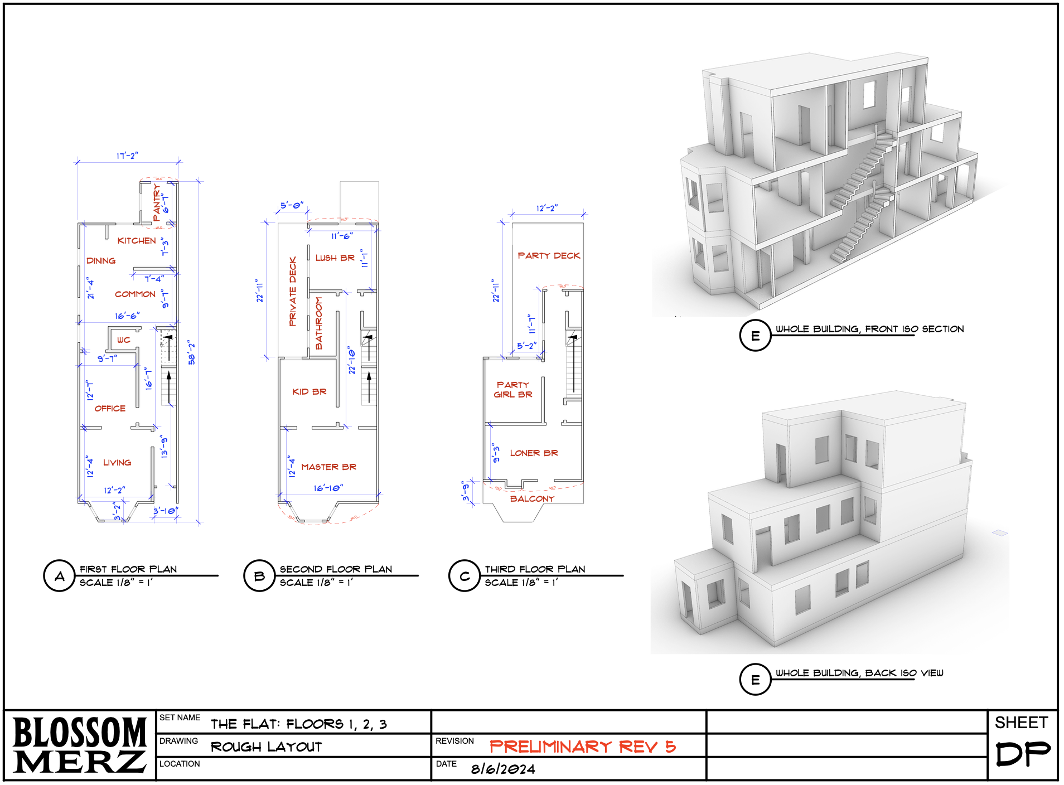
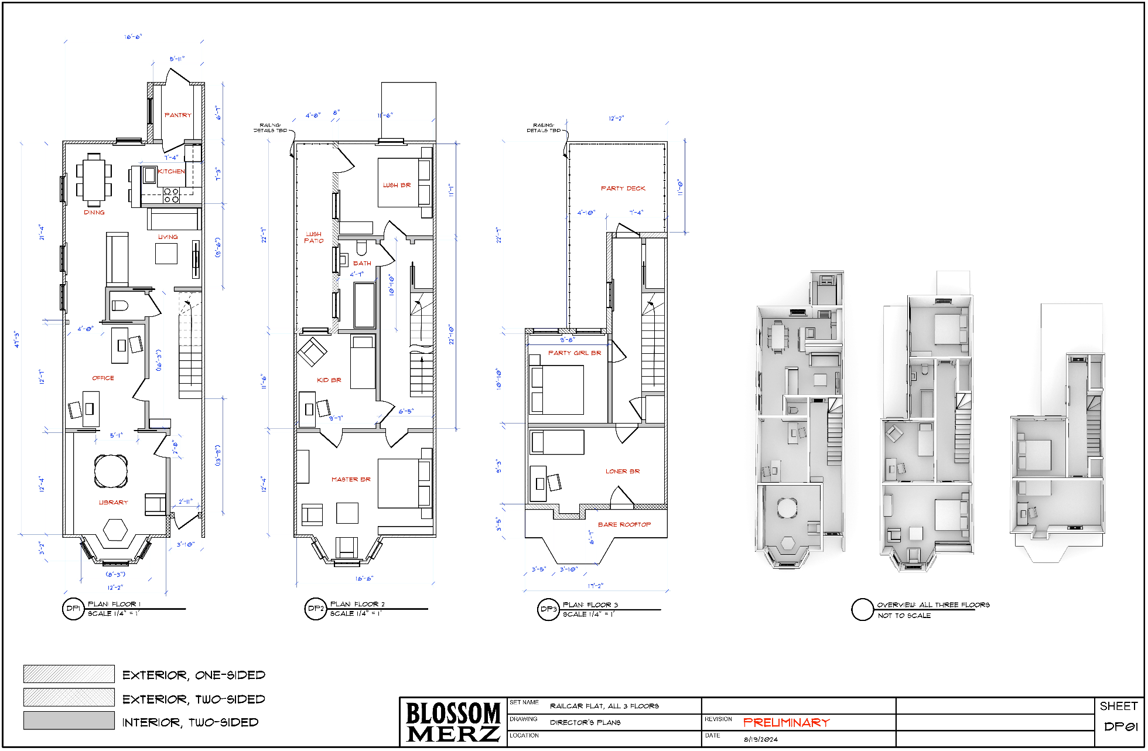
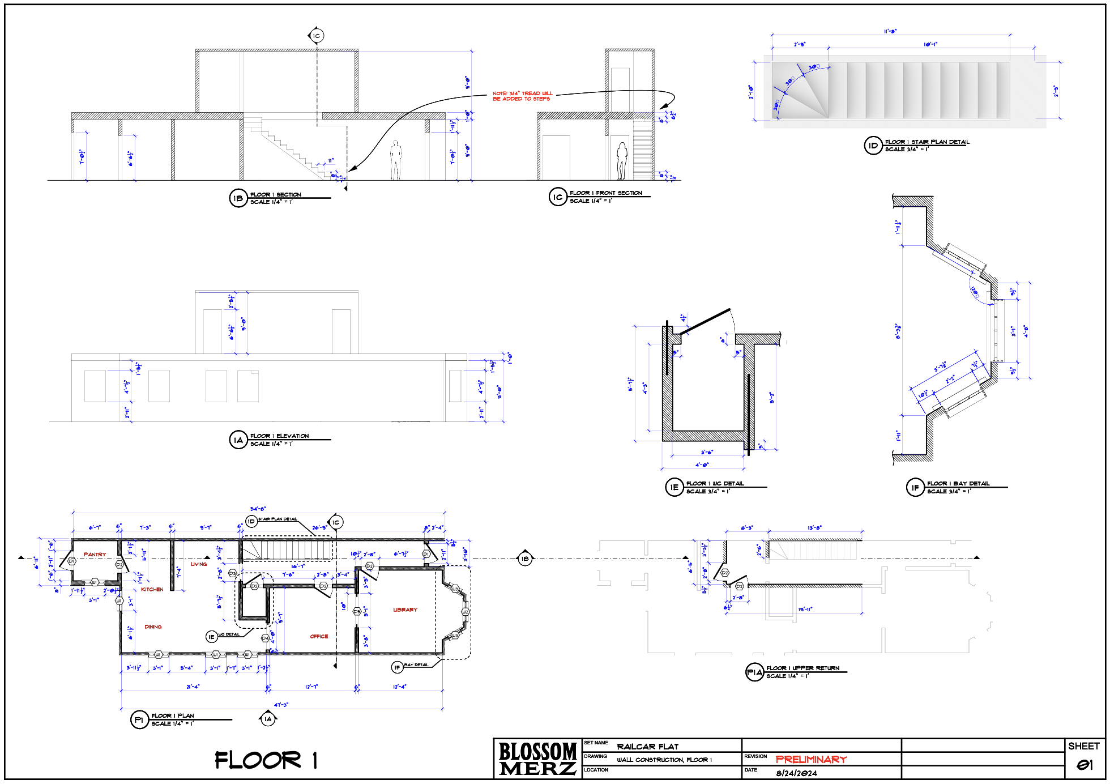
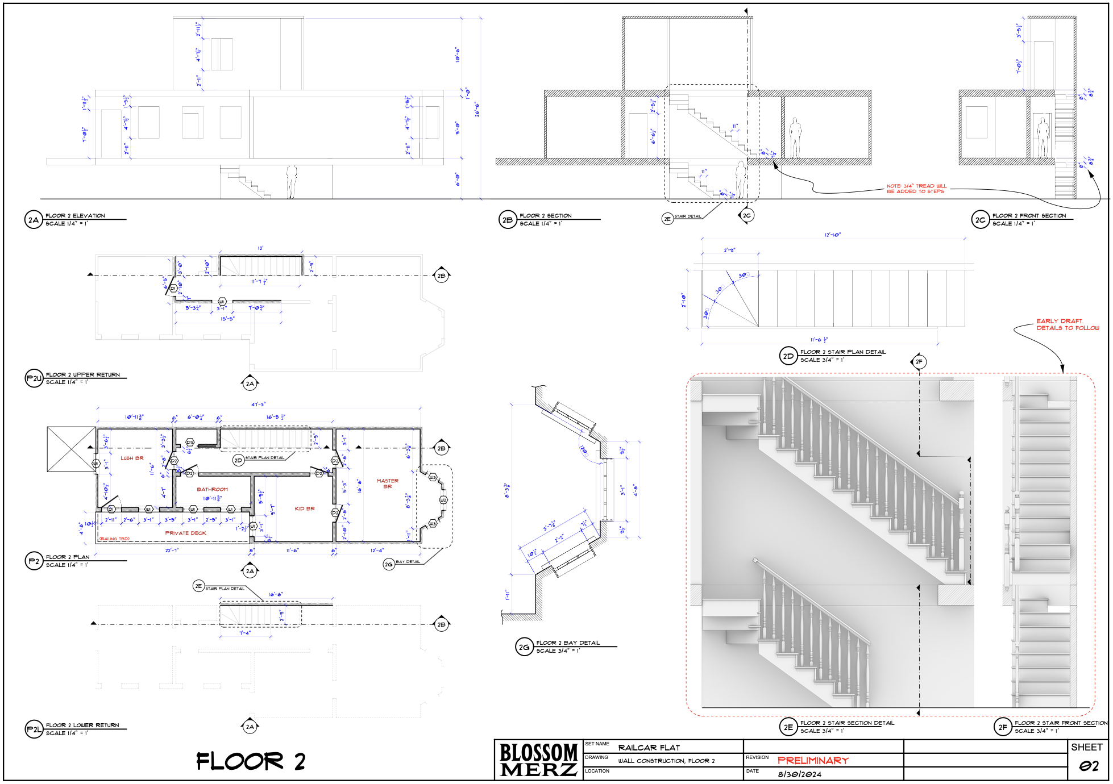
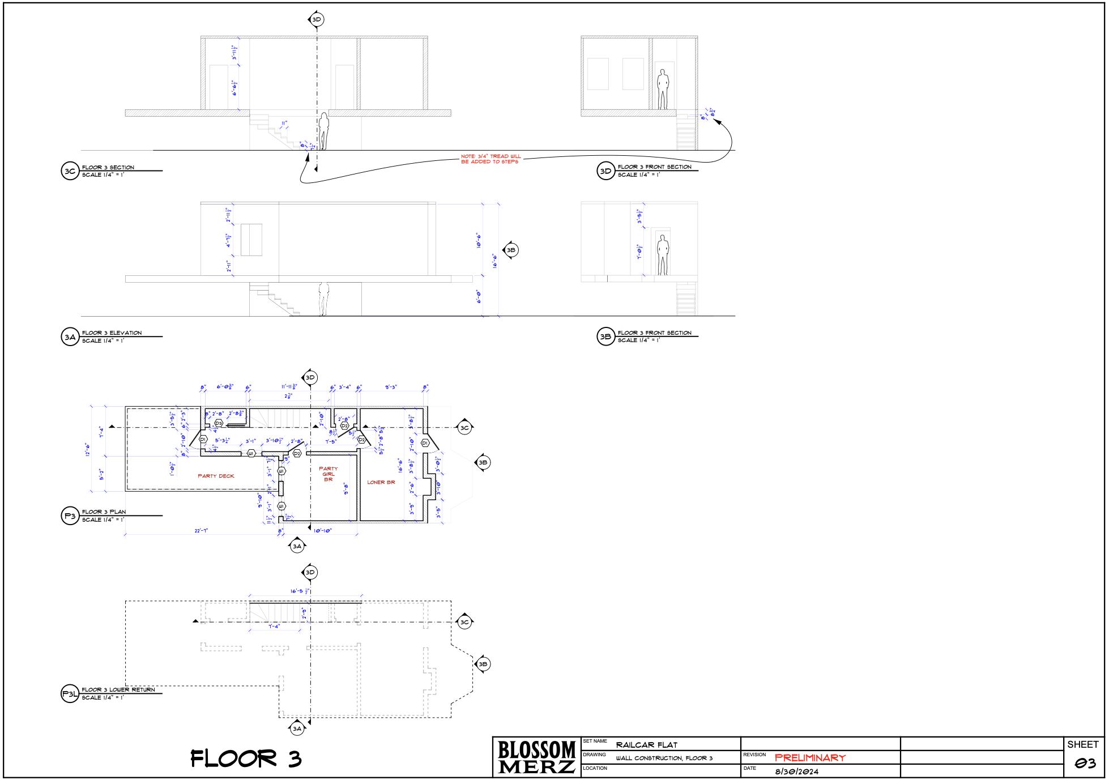
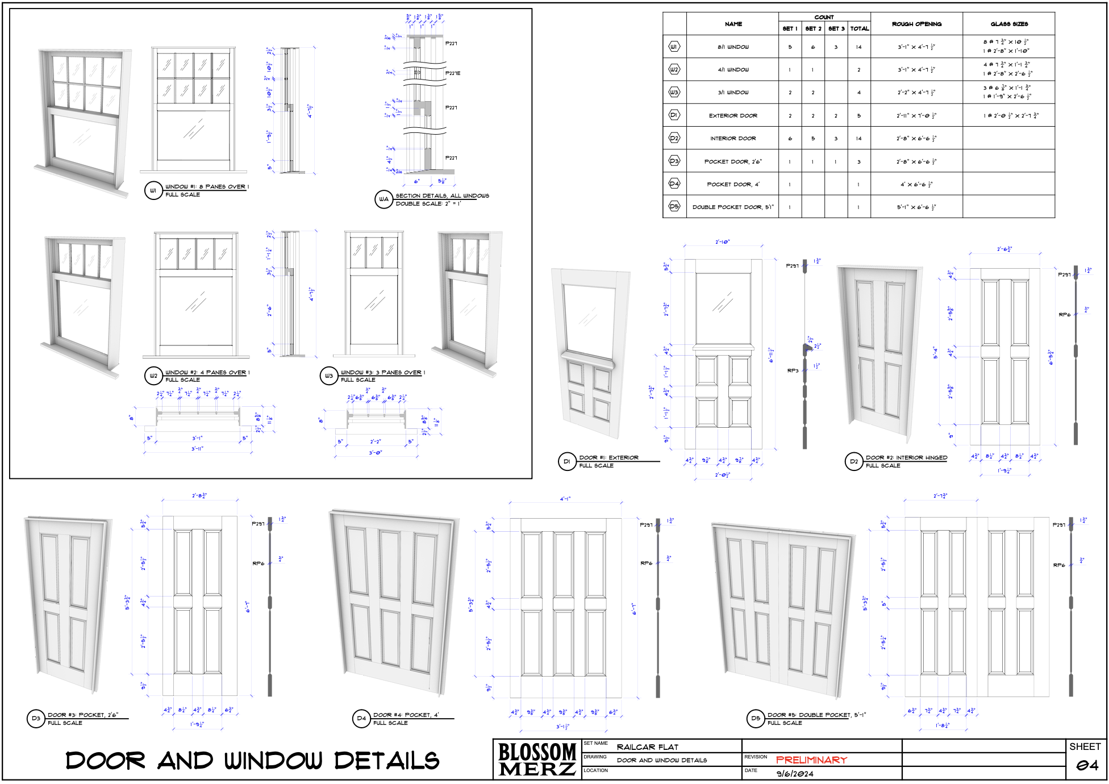
3-Story Victorian Railcar Flat
The story is COVID-era San Francisco. I designed the set tight, to press a few very different characters together in a house that is large but narrow.
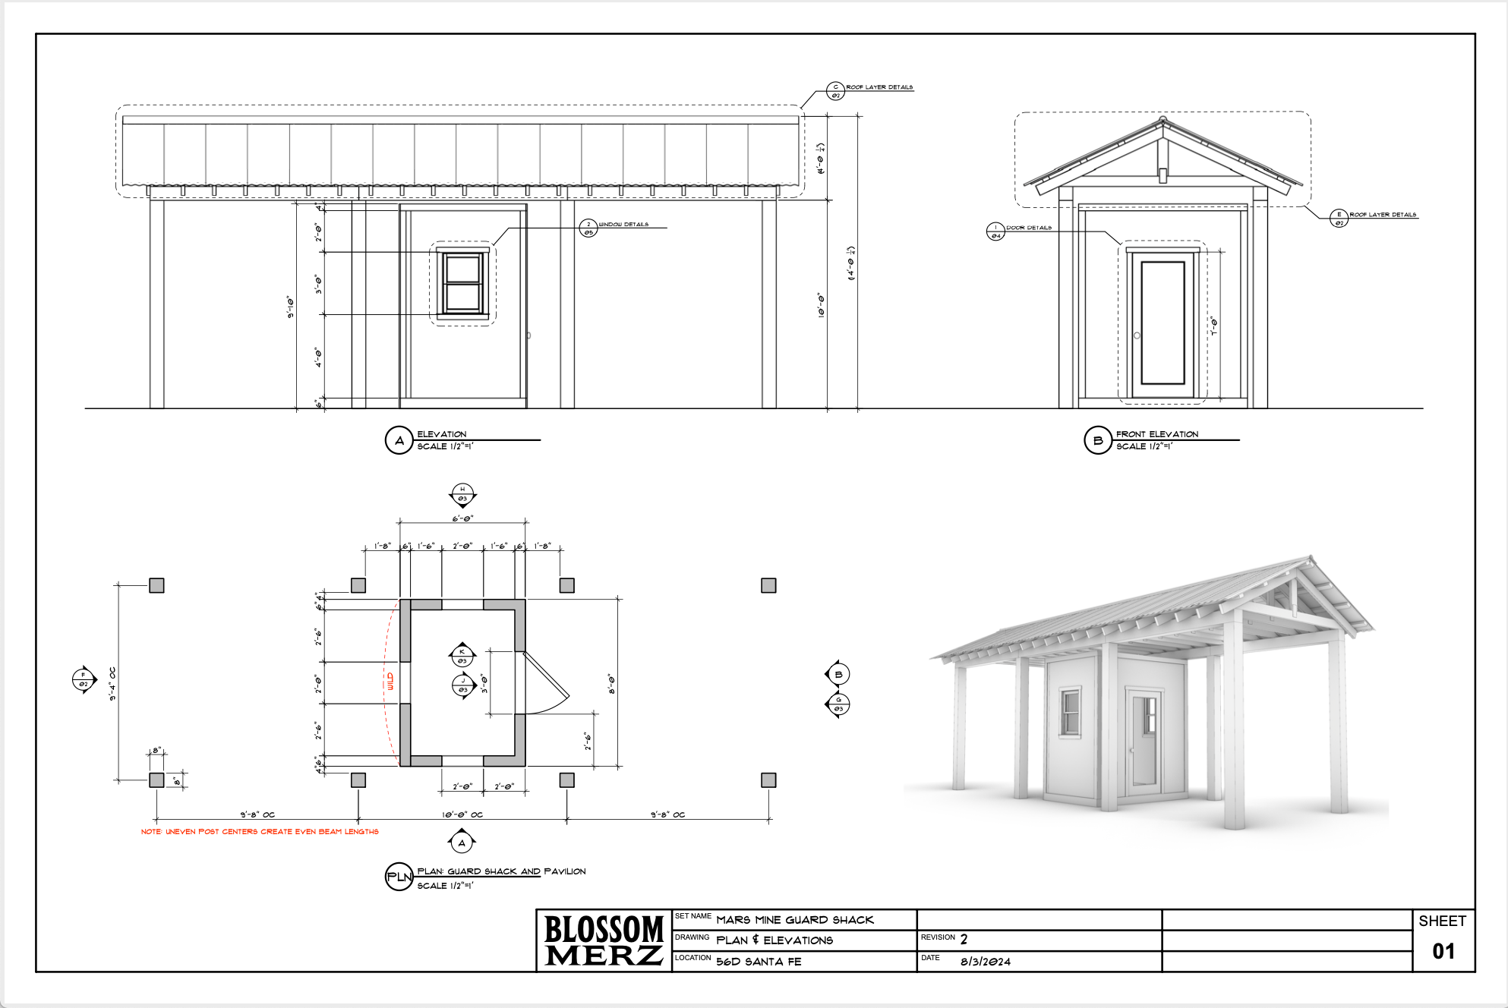
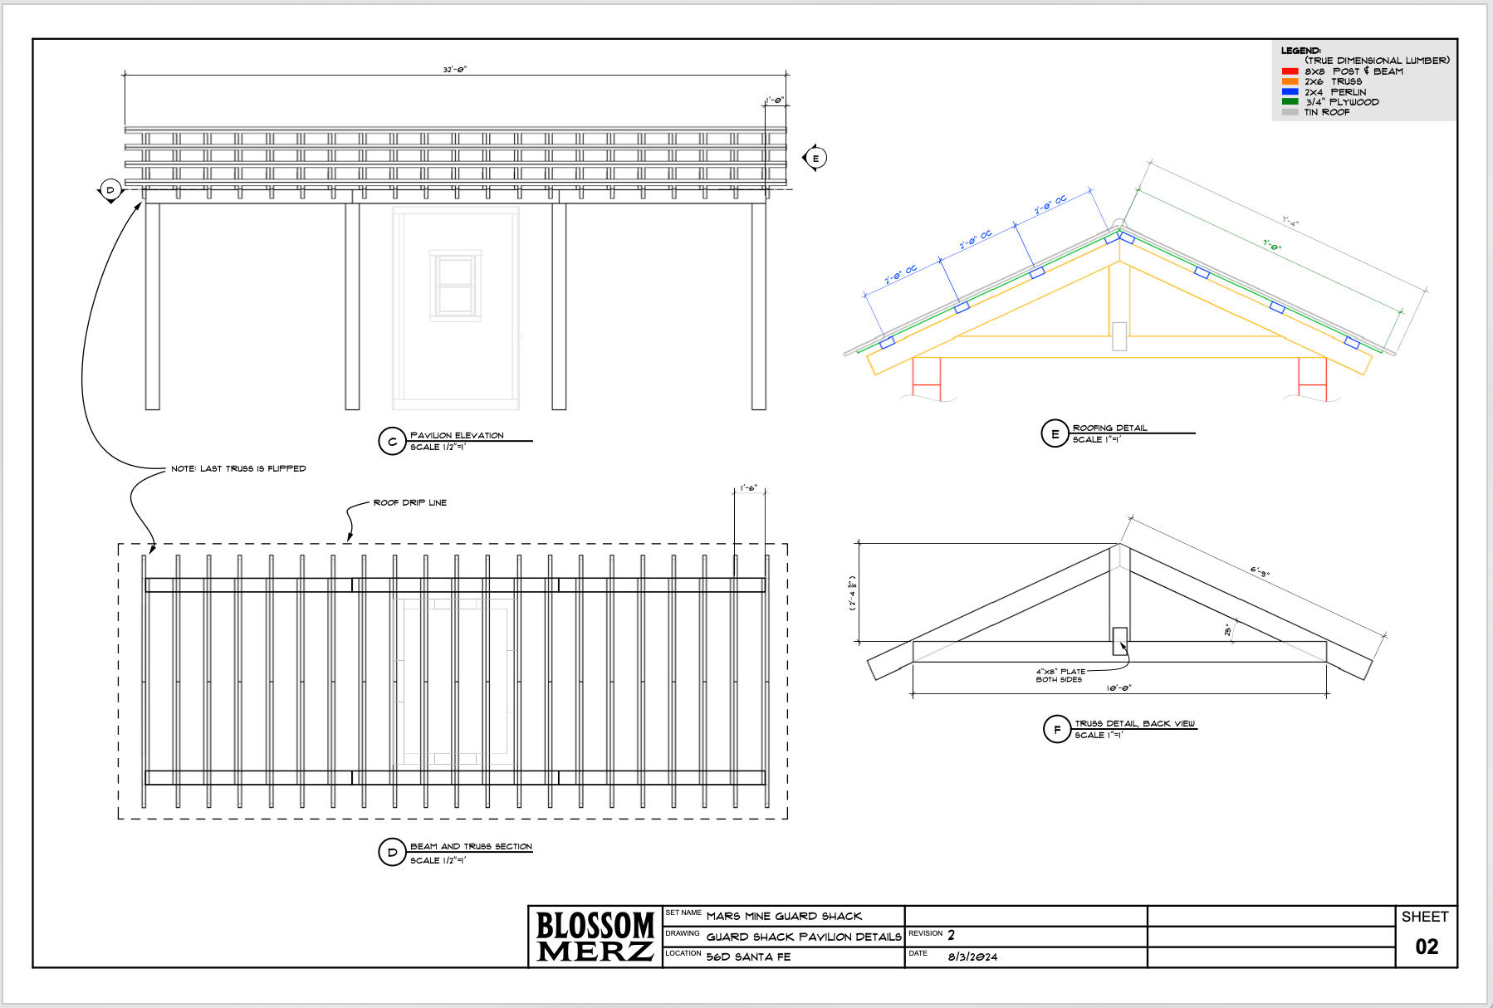
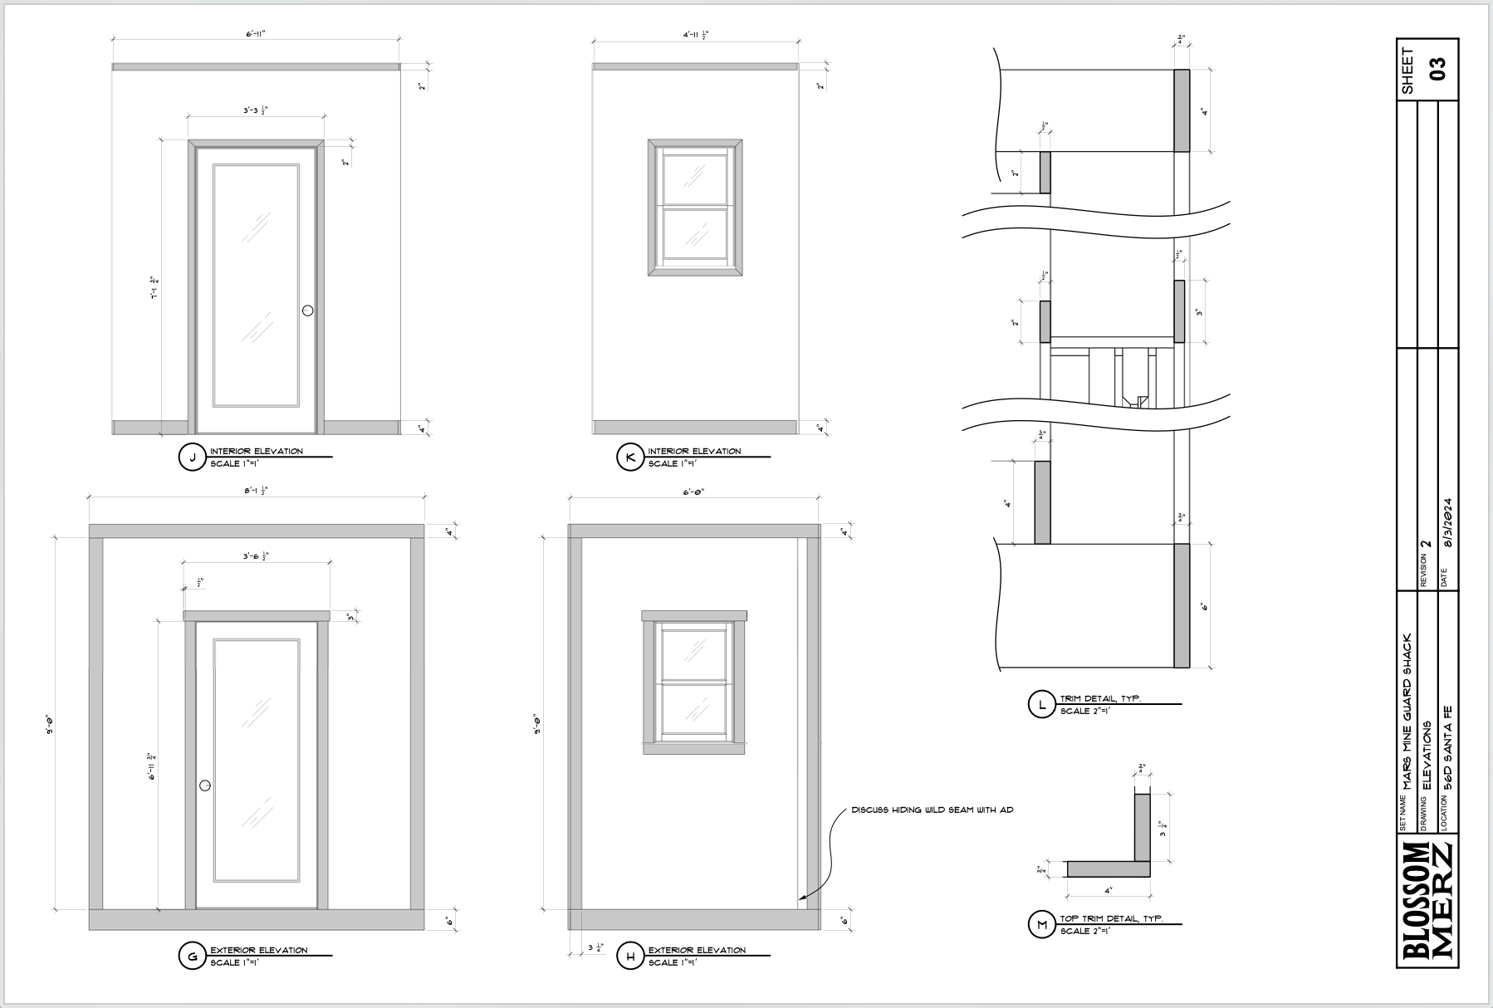
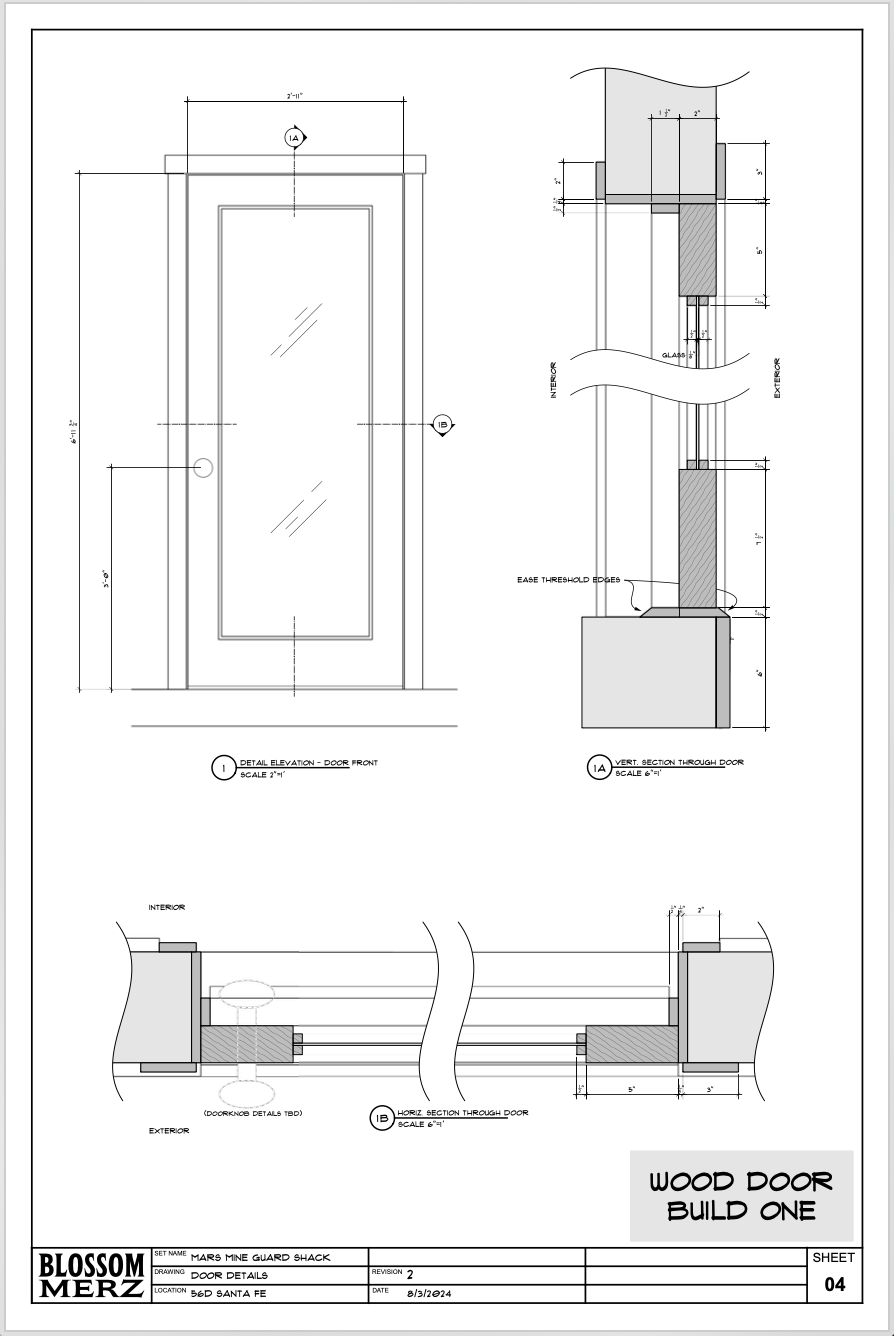
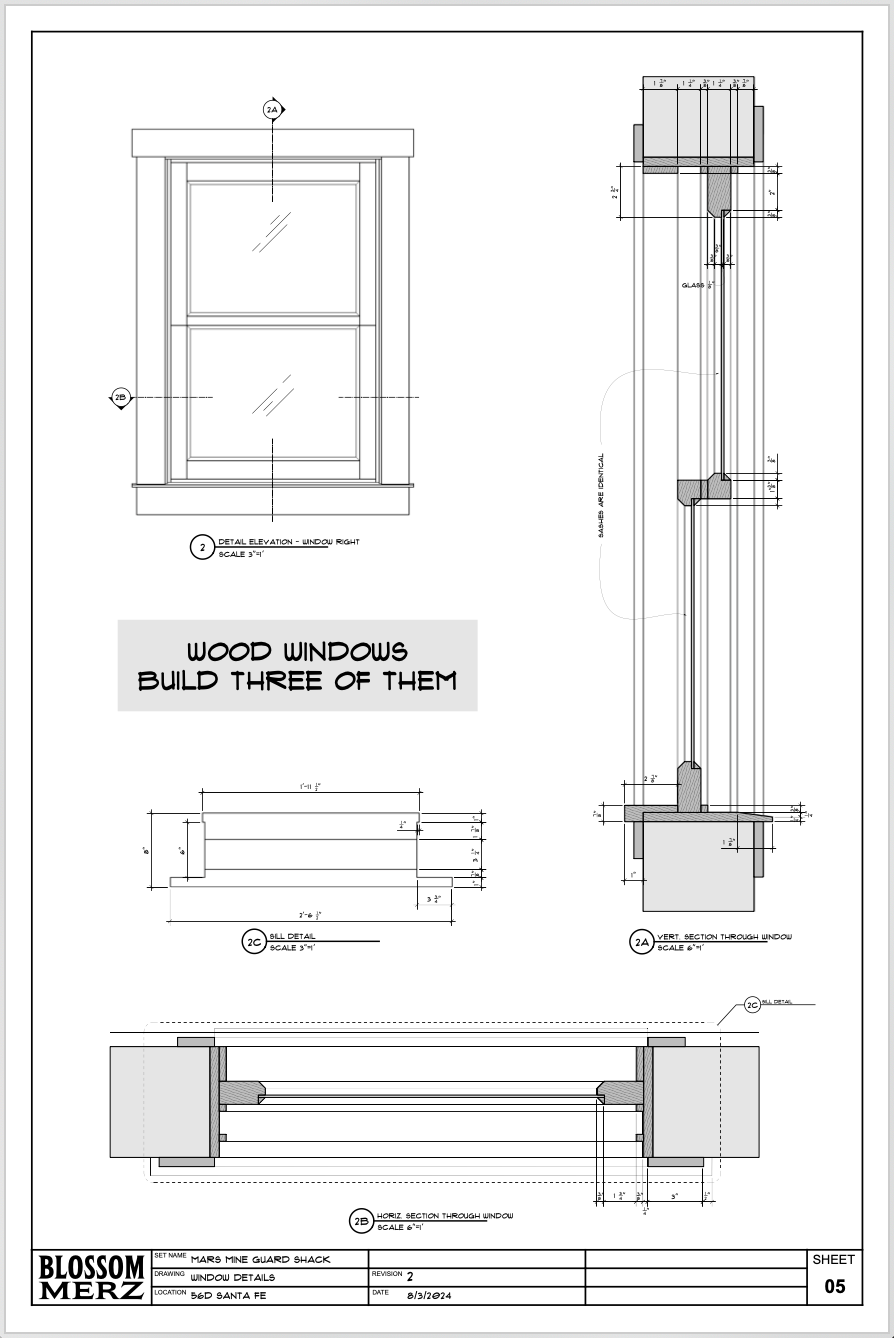
Guard Shack
Architectural drawings for a compact, character-rich set piece.
Props
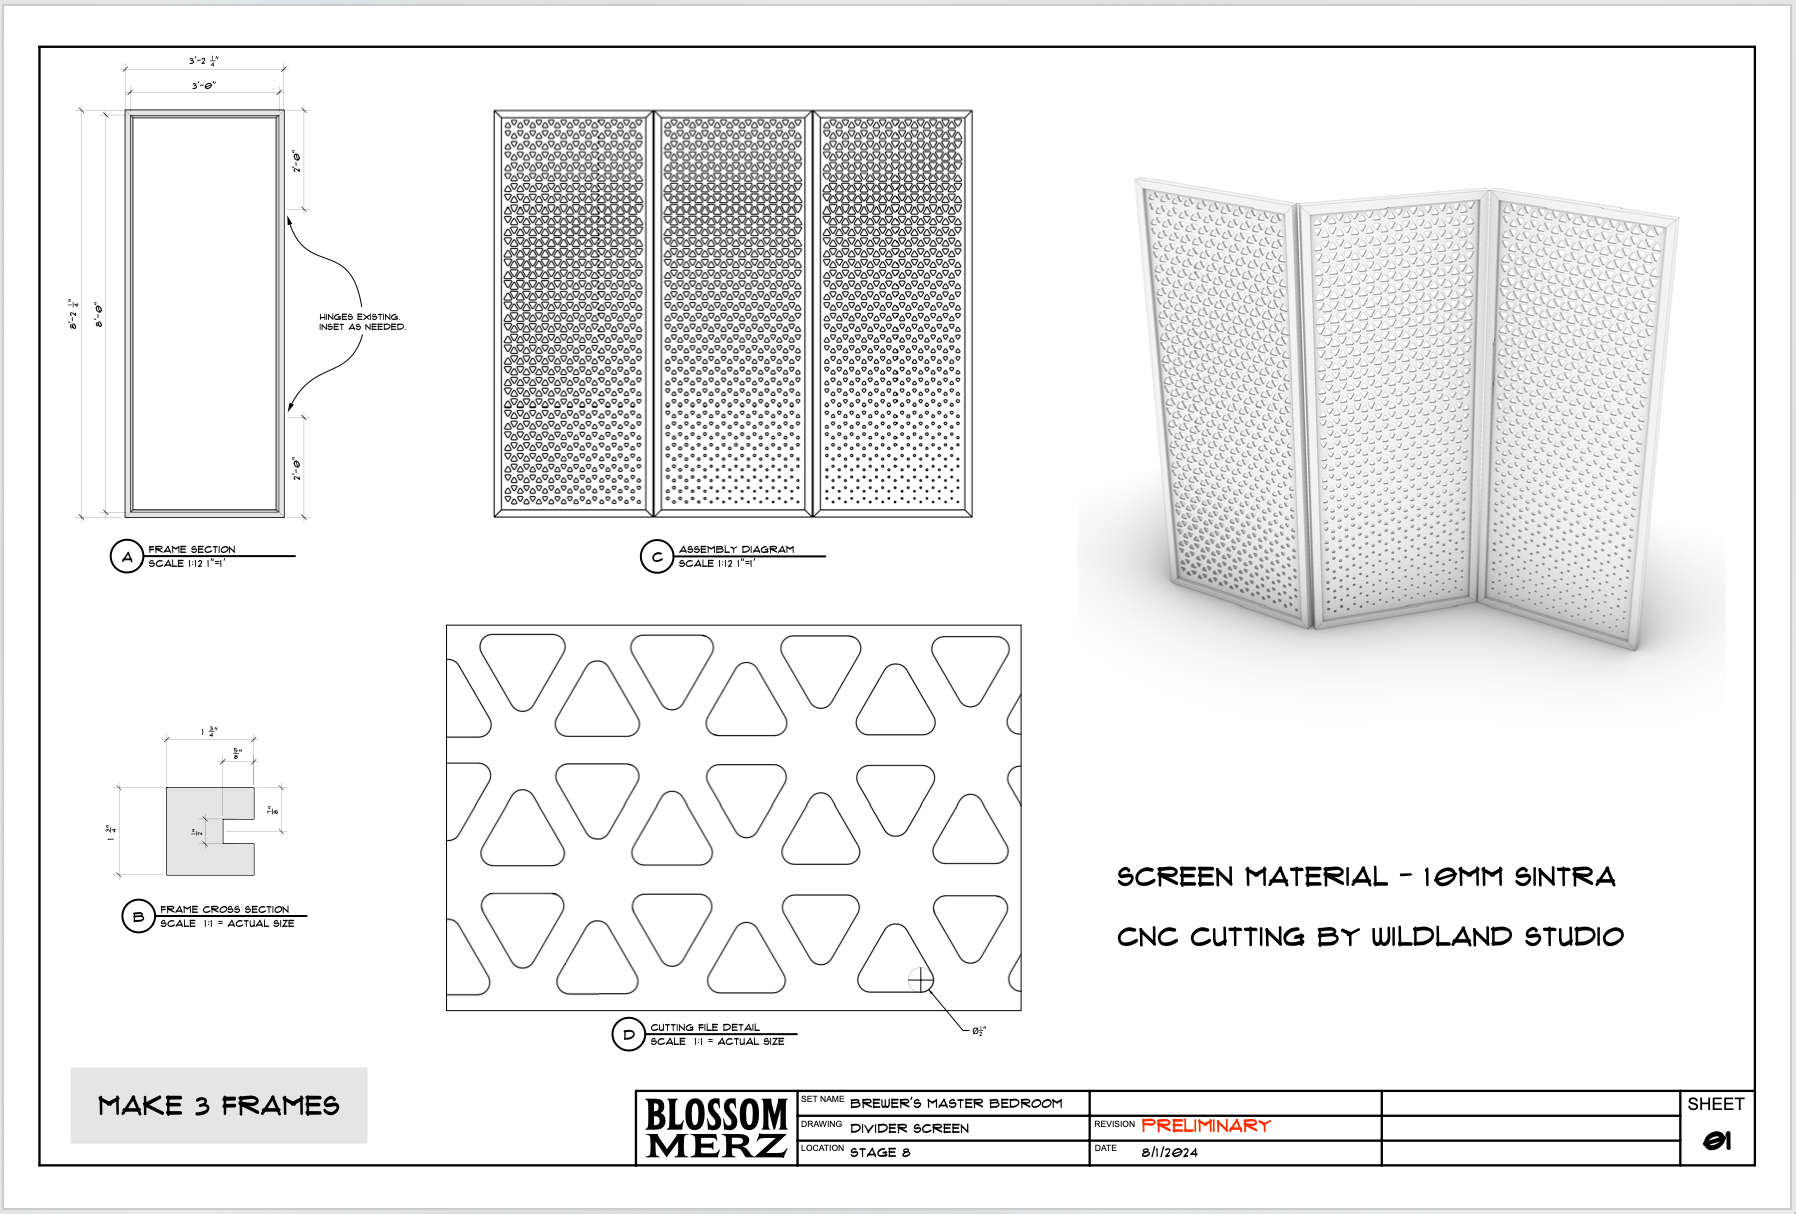
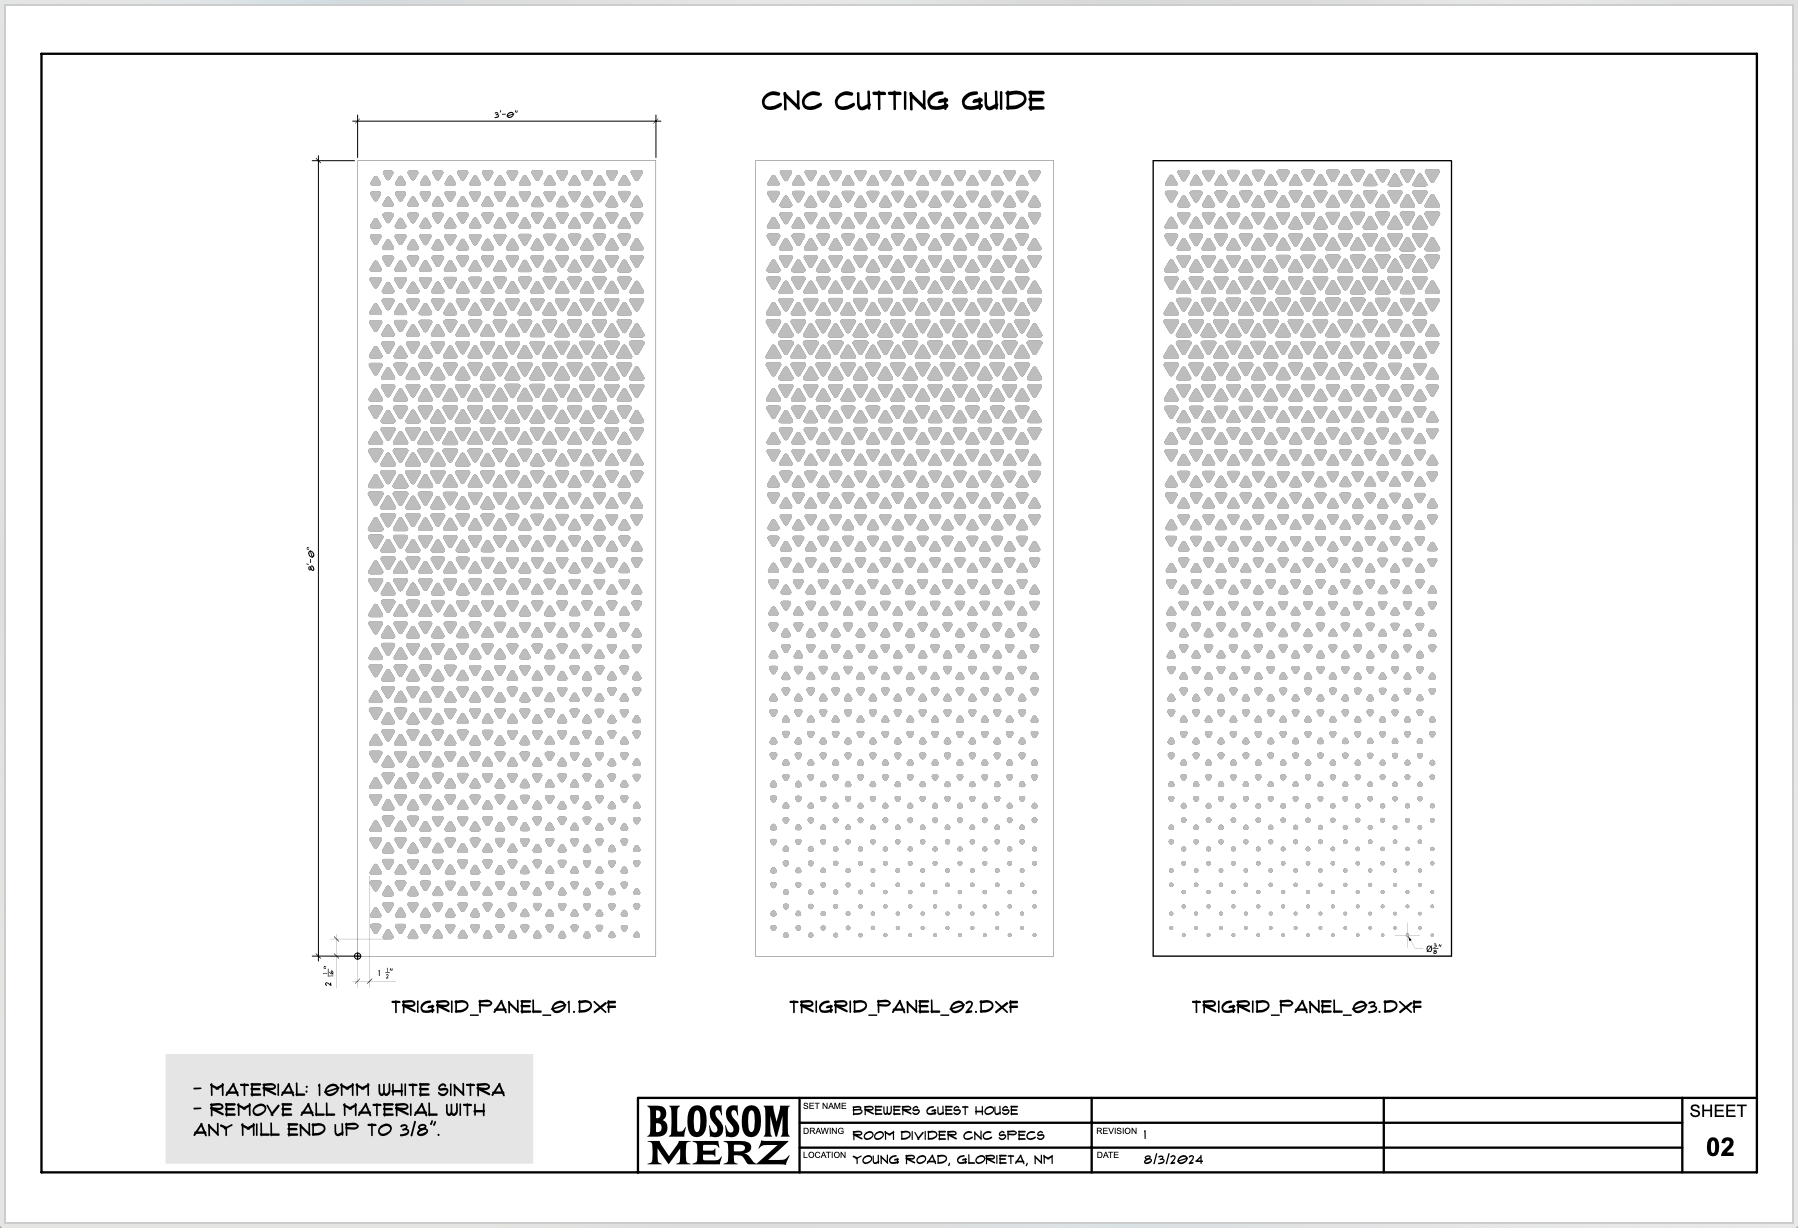
I design these forms mathematically and realize them on a CNC. It is the place where my pattern work and physical fabrication meet.
Parametric Trim
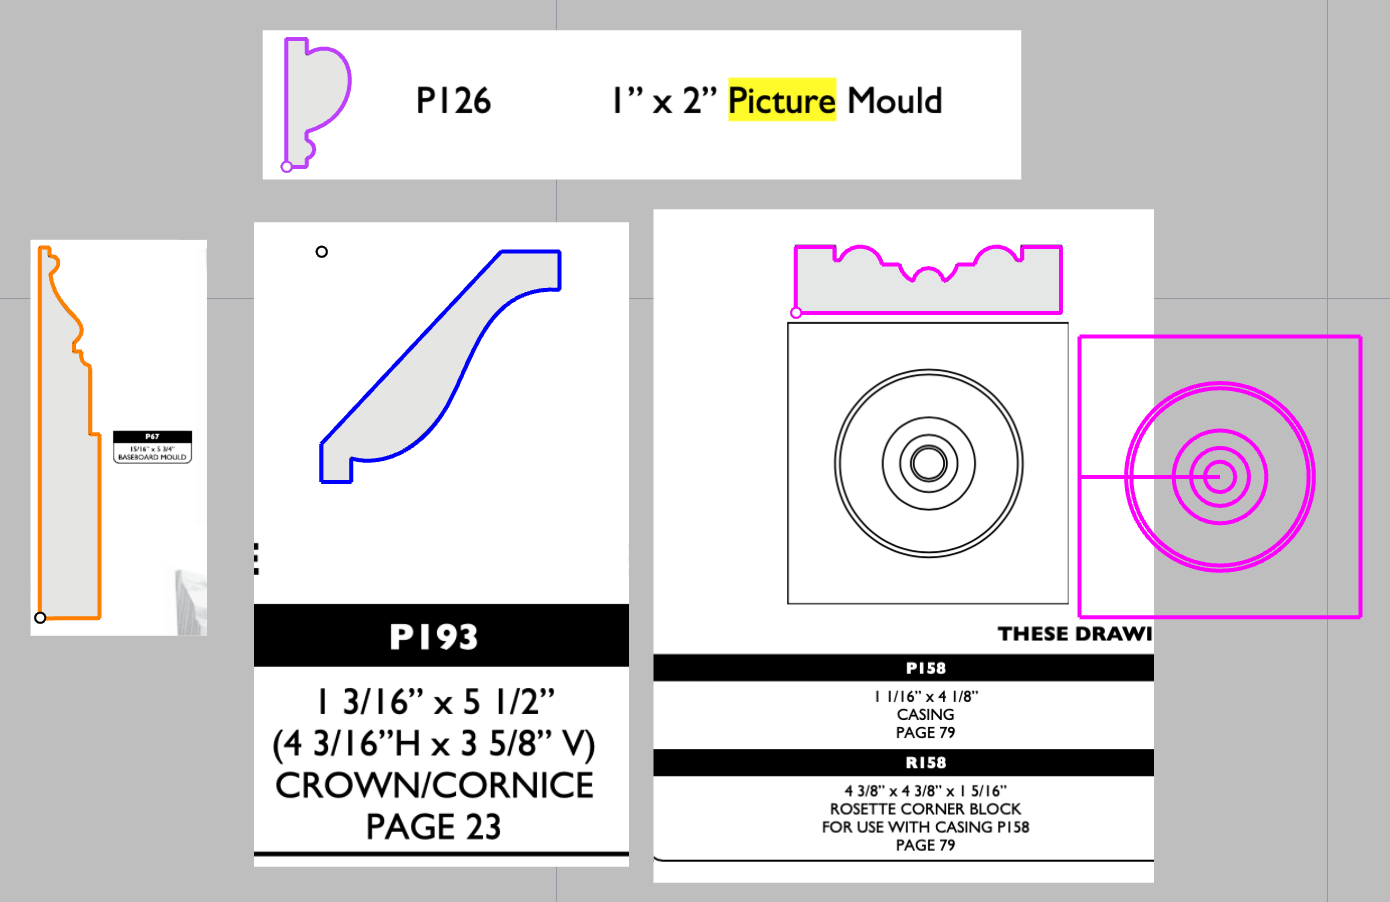
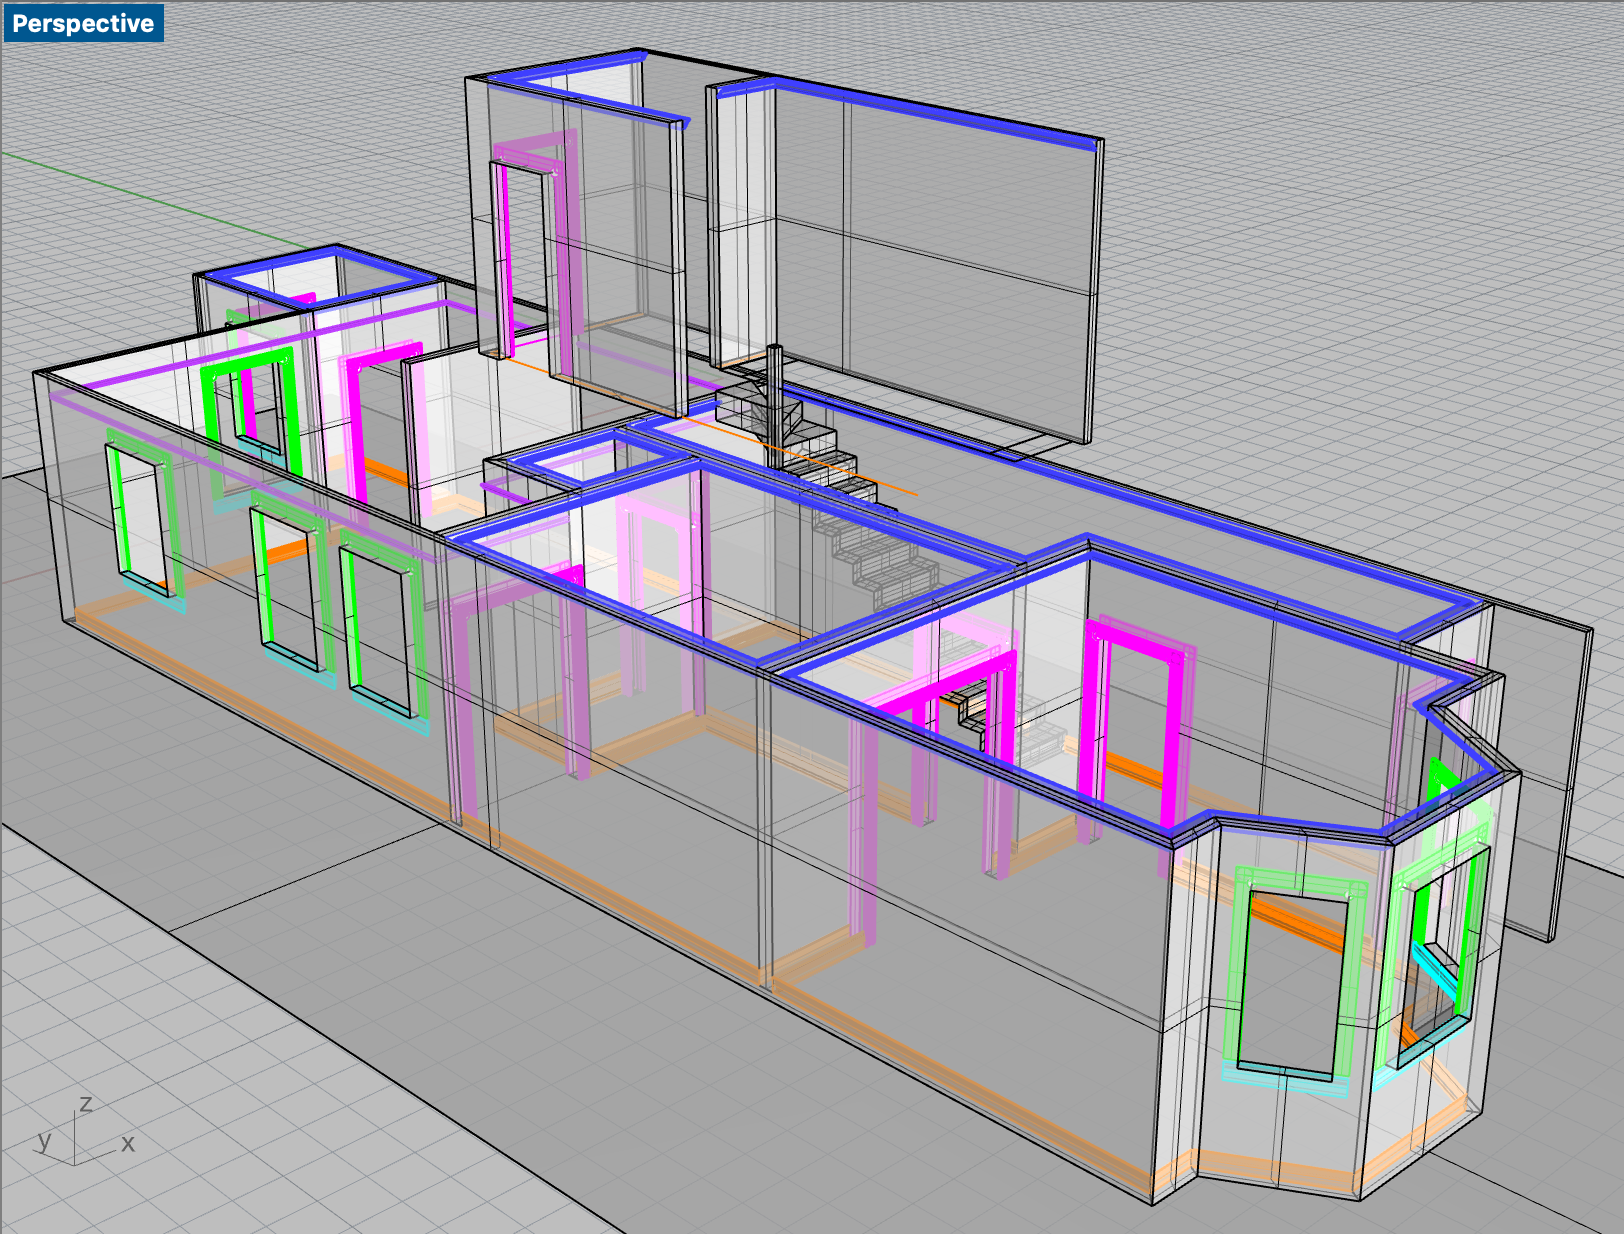
The trim is one of the defining features of these Victorian flats. I wrote scripts that take profiles from the trim catalog and apply them to colored guide lines, with extra parameters to set the orientation correctly. Once the guide lines are placed, I can change a profile and show the design team the result immediately.